
Structural calculations for a wall opening
Before a load-bearing wall is altered, the new route for the building’s loads needs to be assessed. A structural engineer develops the solution for your home and the opening you want.
Read more ↗
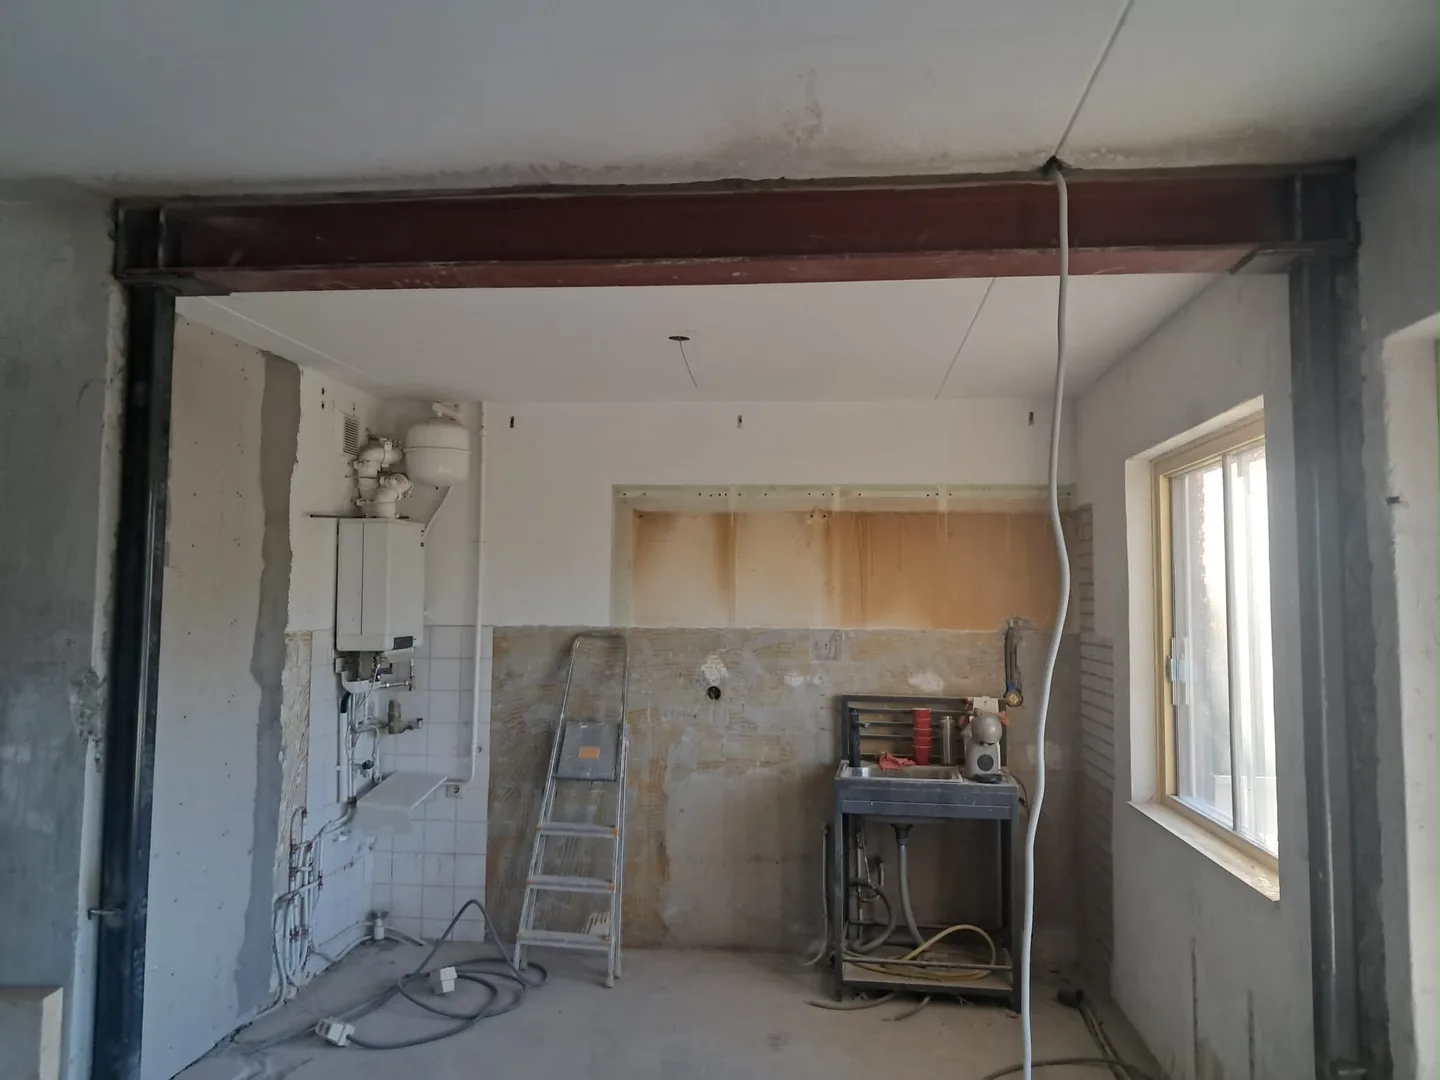
From structural calculations
to professional execution.
An open kitchen. A brighter living room. A better connection. Start with your home, your wishes and a clear plan for the structure.
A complete view of the preparation, structure and finish. Explore the service that fits your next step.
Before a load-bearing wall is altered, the new route for the building’s loads needs to be assessed. A structural engineer develops the solution for your home and the opening you want.
Read more ↗A carefully positioned opening can connect rooms while keeping useful wall space. The remaining wall sections and the new support must form one assessed structural solution.
Read more ↗Creating more space starts with a design for the existing building. Wall removal, temporary support and steel installation are coordinated as one structural operation.
Read more ↗Changing a load-bearing structure can require permission for the technical building activity. Check the requirements for your specific address and plan before scheduling the work.
Read more ↗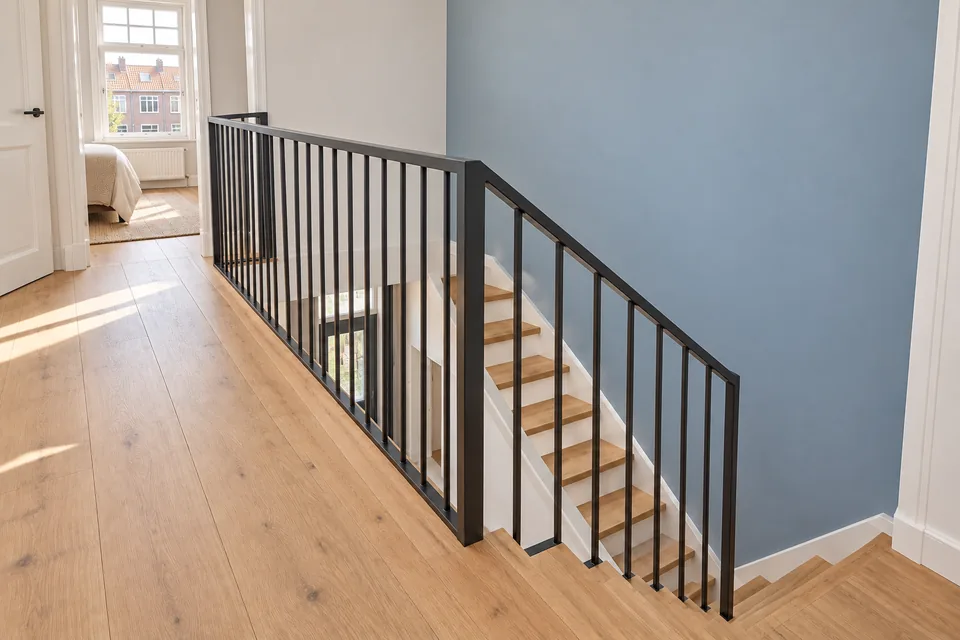
Design example of a finished stair, balustrade and floor edge. The clear opening and finishes are coordinated with your staircase design.
An opening in concrete or timber, more space for a replacement stair or permanent attic access. Explore the design, preparation and finishing.
Stairwell openings ↗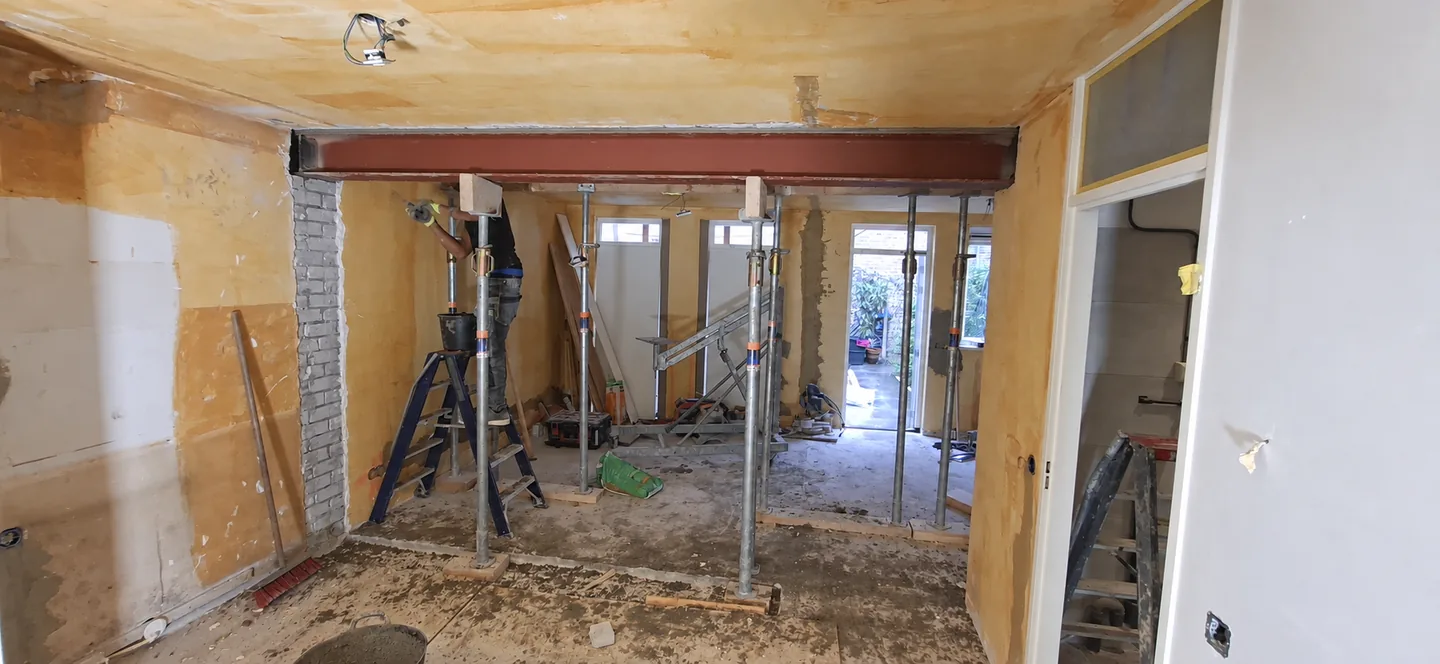
From the adjoining room, you can see the beam above the opening and the masonry at either side. Temporary props remain in the work area; finishing belongs to a later stage.
The existing structure determines what your plan needs. Clear drawings and agreed responsibilities connect the design to the work on site.
See beams, columns and temporary support during the work.
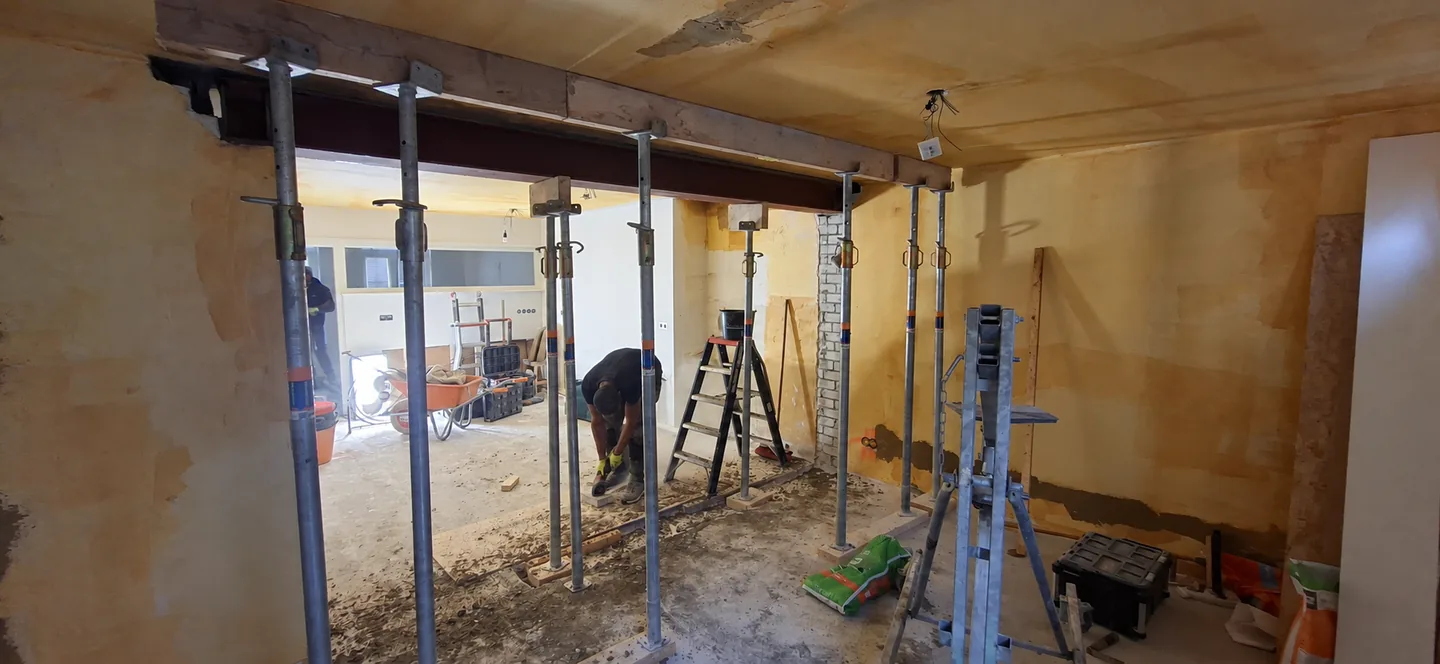
The wide wall opening and steel beam are visible together. The props and timber members form part of the temporary support during the renovation.
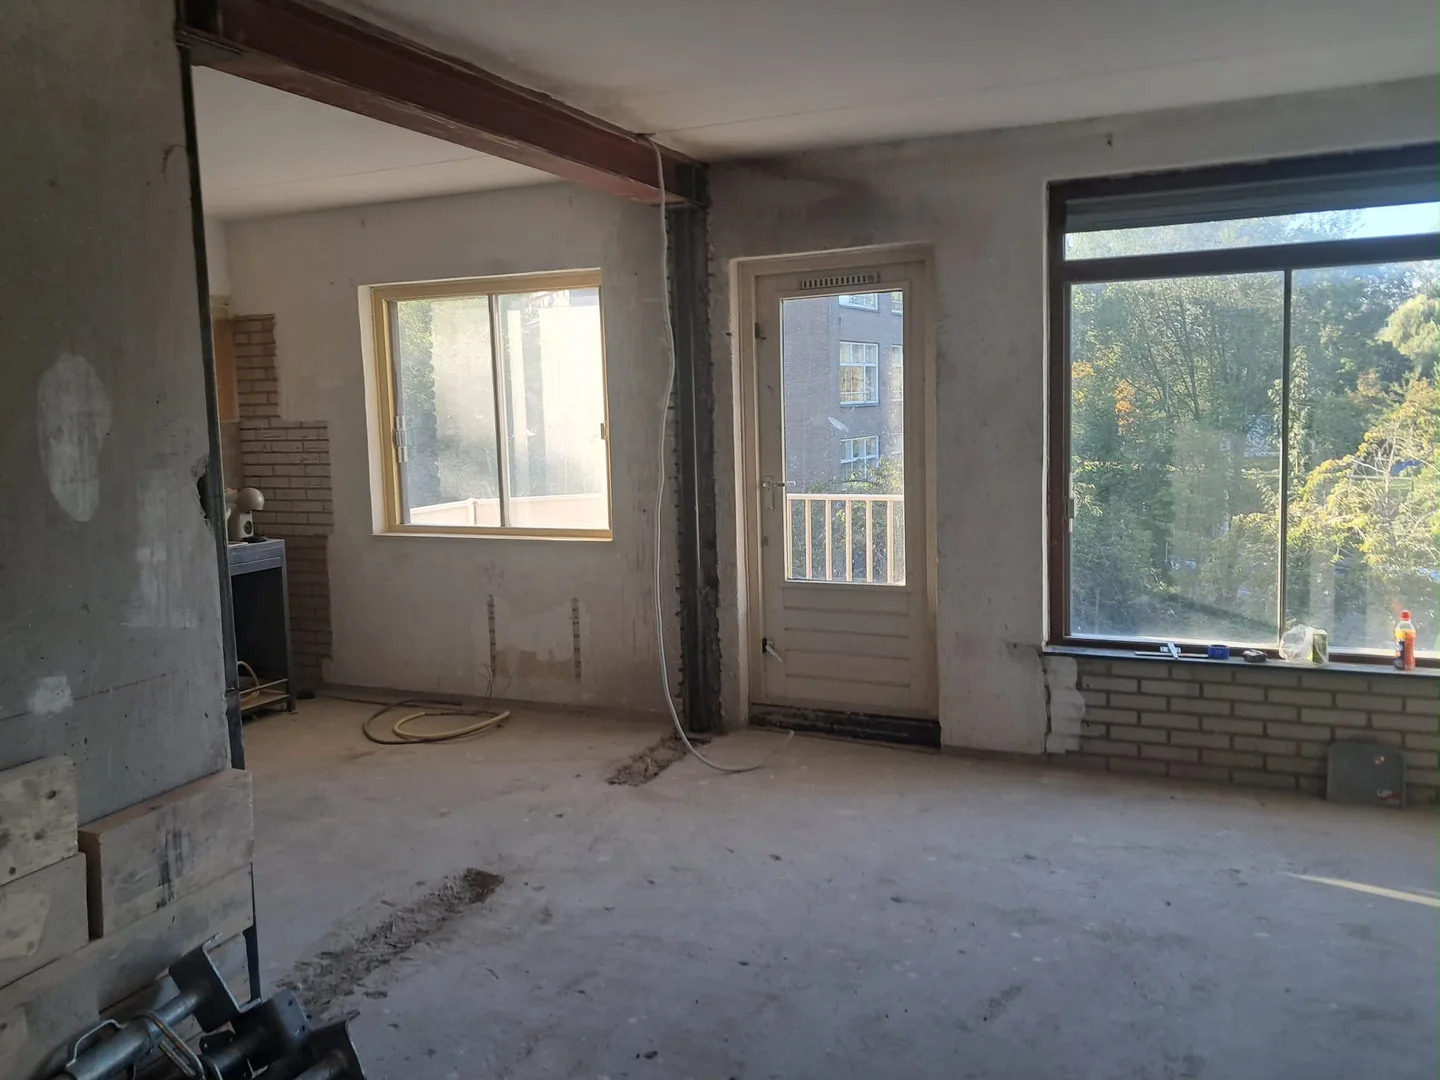
This side view shows where the horizontal beam meets the vertical column. The surrounding room and the unfinished floor and wall surfaces reveal how the new structure fits into the existing space.
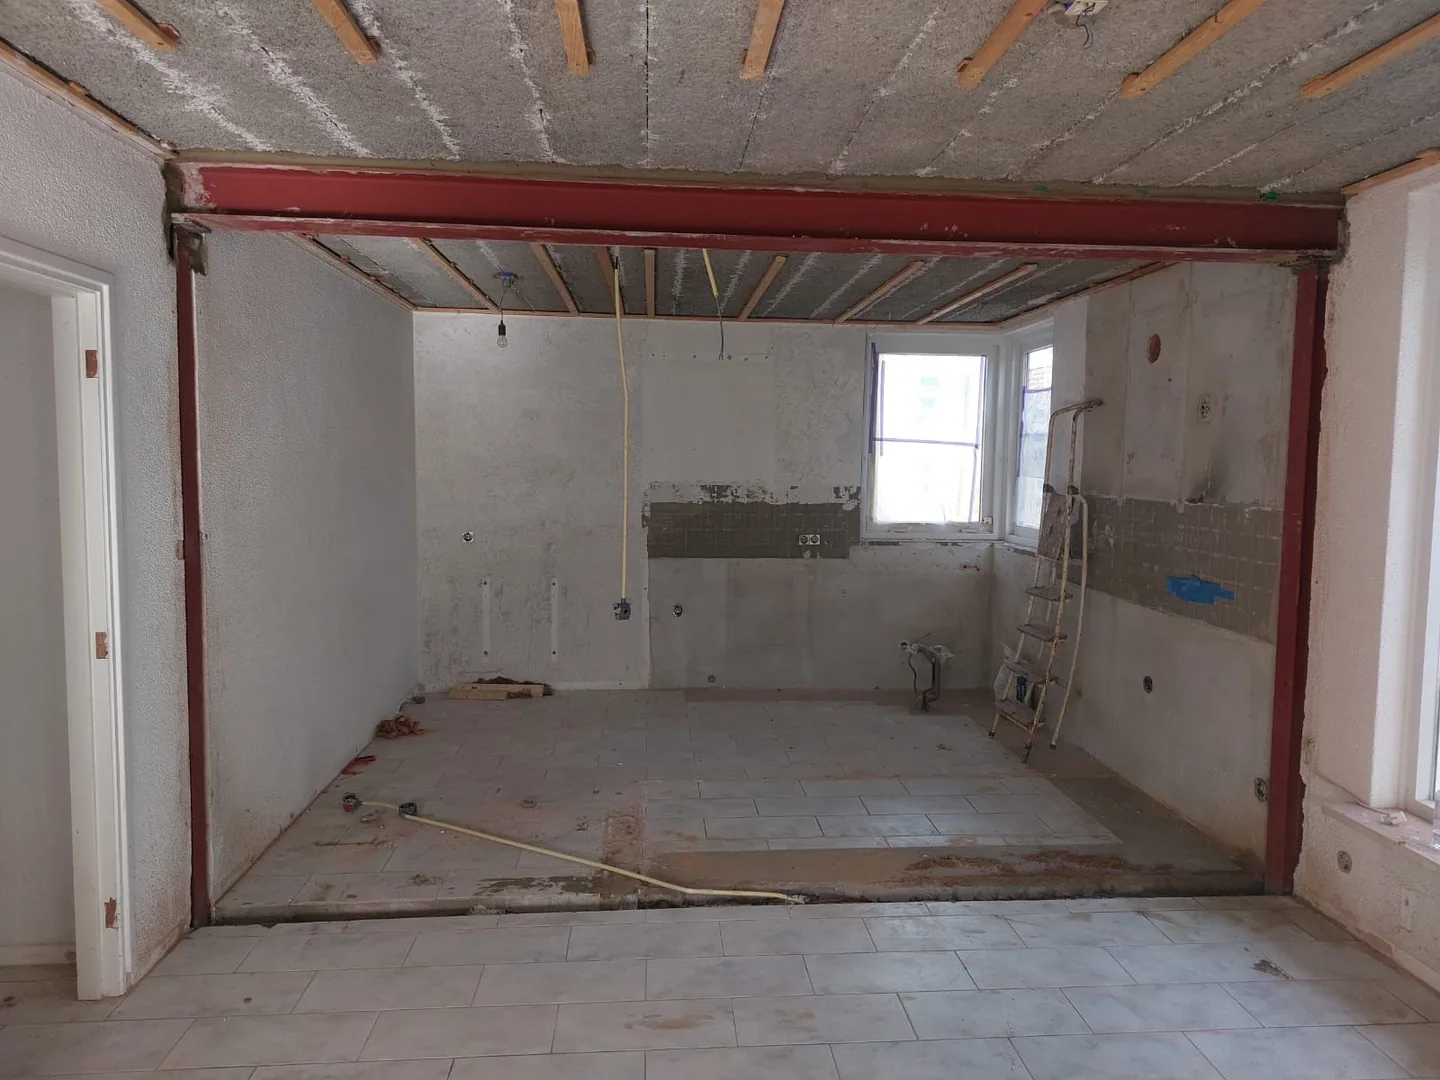
The steel frame outlines the new opening. The ceiling, walls and floor are still unfinished, leaving the position of the structure clearly visible.
Know who prepares the design, coordinates permissions and carries out the work.
Share your wishes, gather records and assess the existing building.
Arrange permissions, agree the scope and prepare the temporary support.
Install the structure, complete the checks and agree the final finish.
Explore beams, frames, columns, bearings and foundations through detailed schematic illustrations.
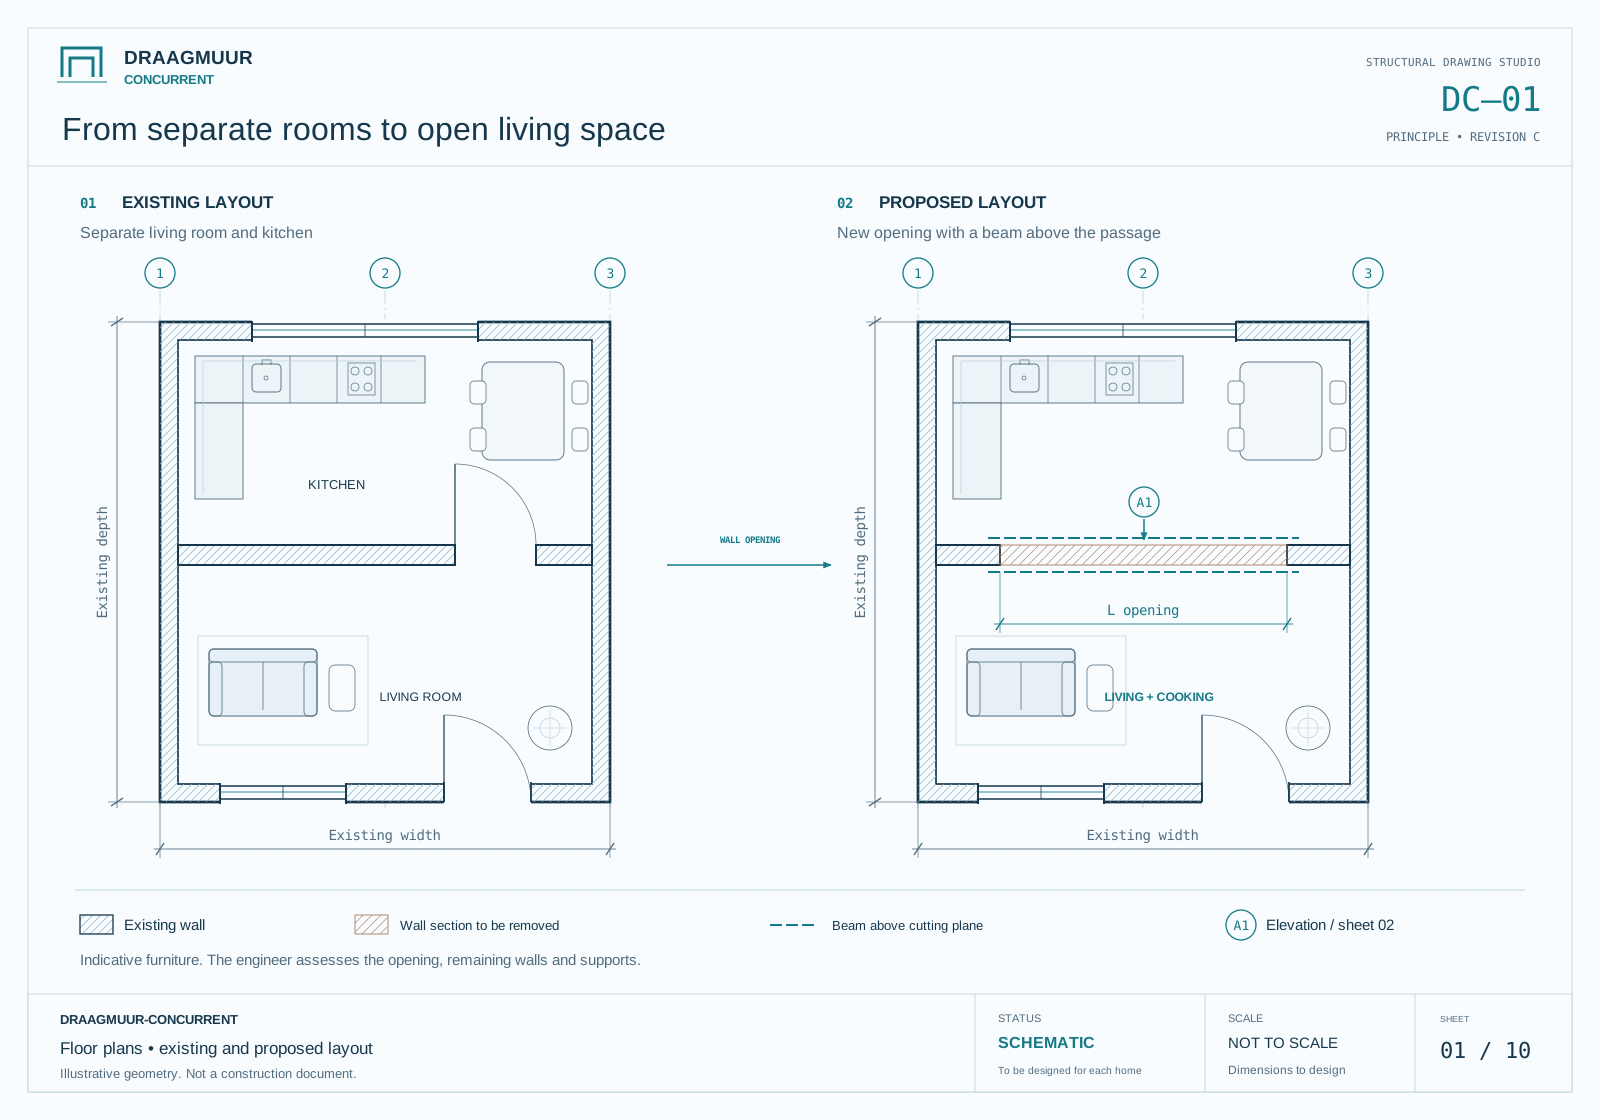 Enlarge drawing ↗
Two architectural plans show wall hatching, windows, doors and a proposed opening.
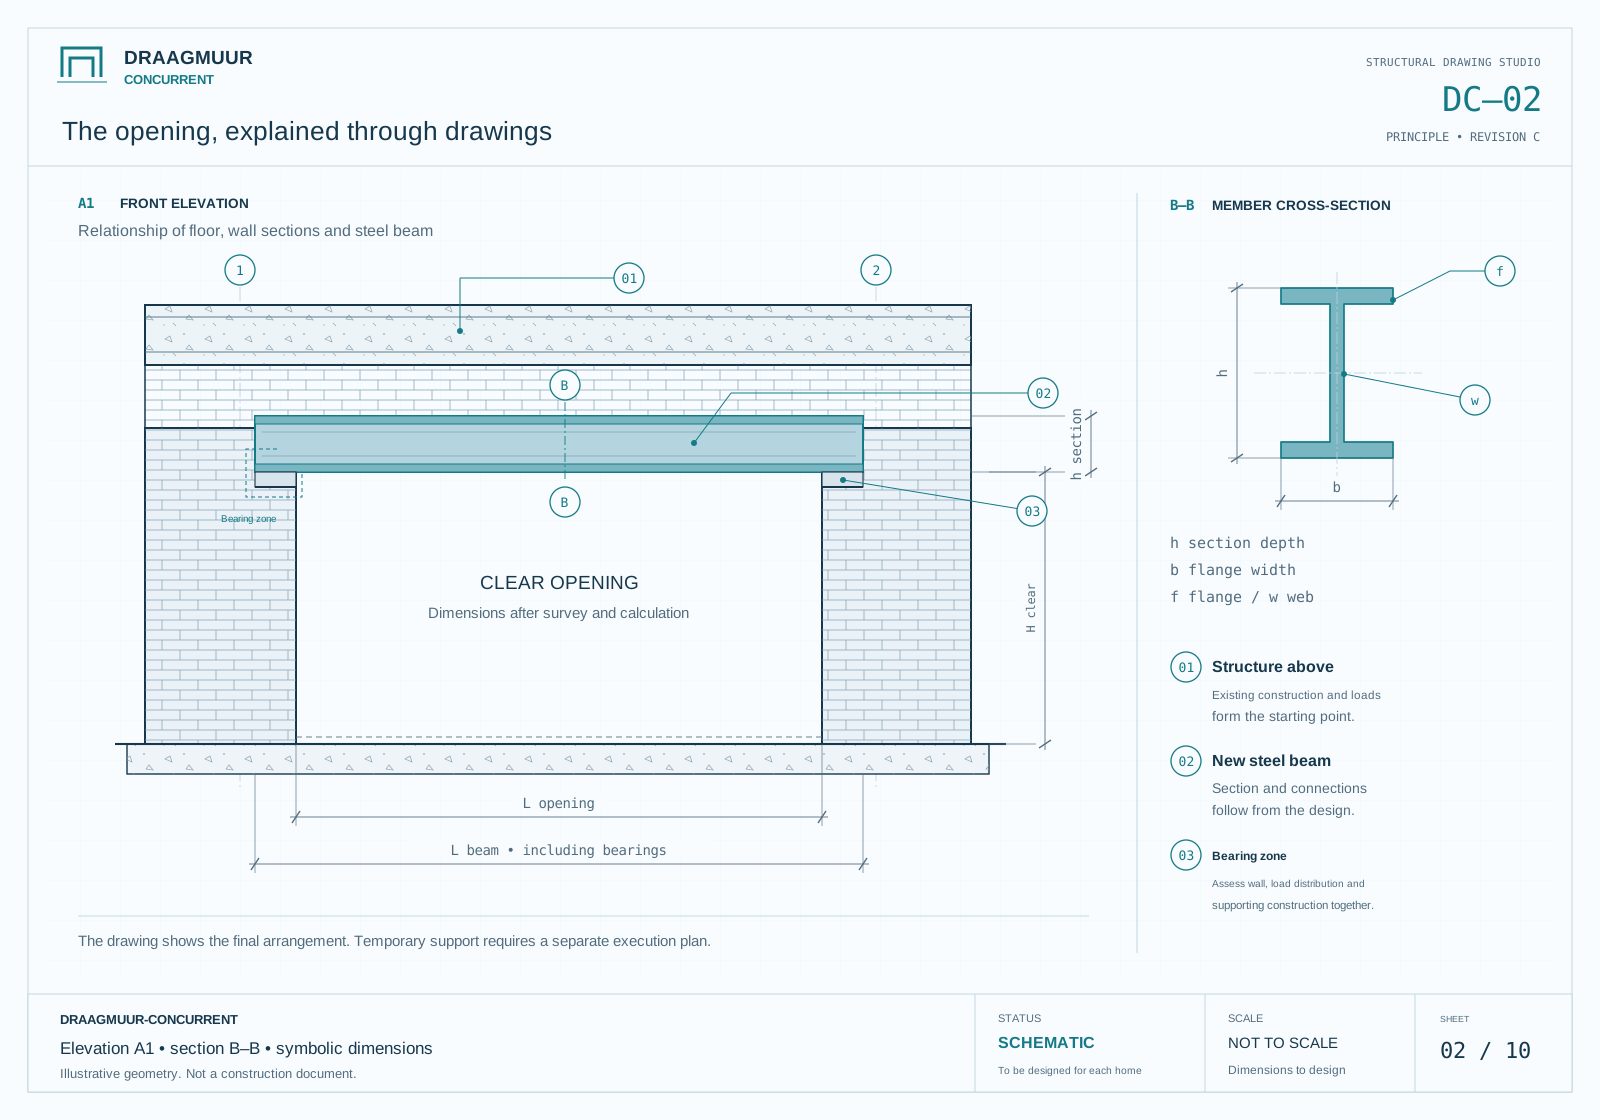 Enlarge drawing ↗
An elevation shows the wall, floor build-up, bearing zones and symbolic dimensions. A separate section identifies the flanges and web.
 Enlarge drawing ↗
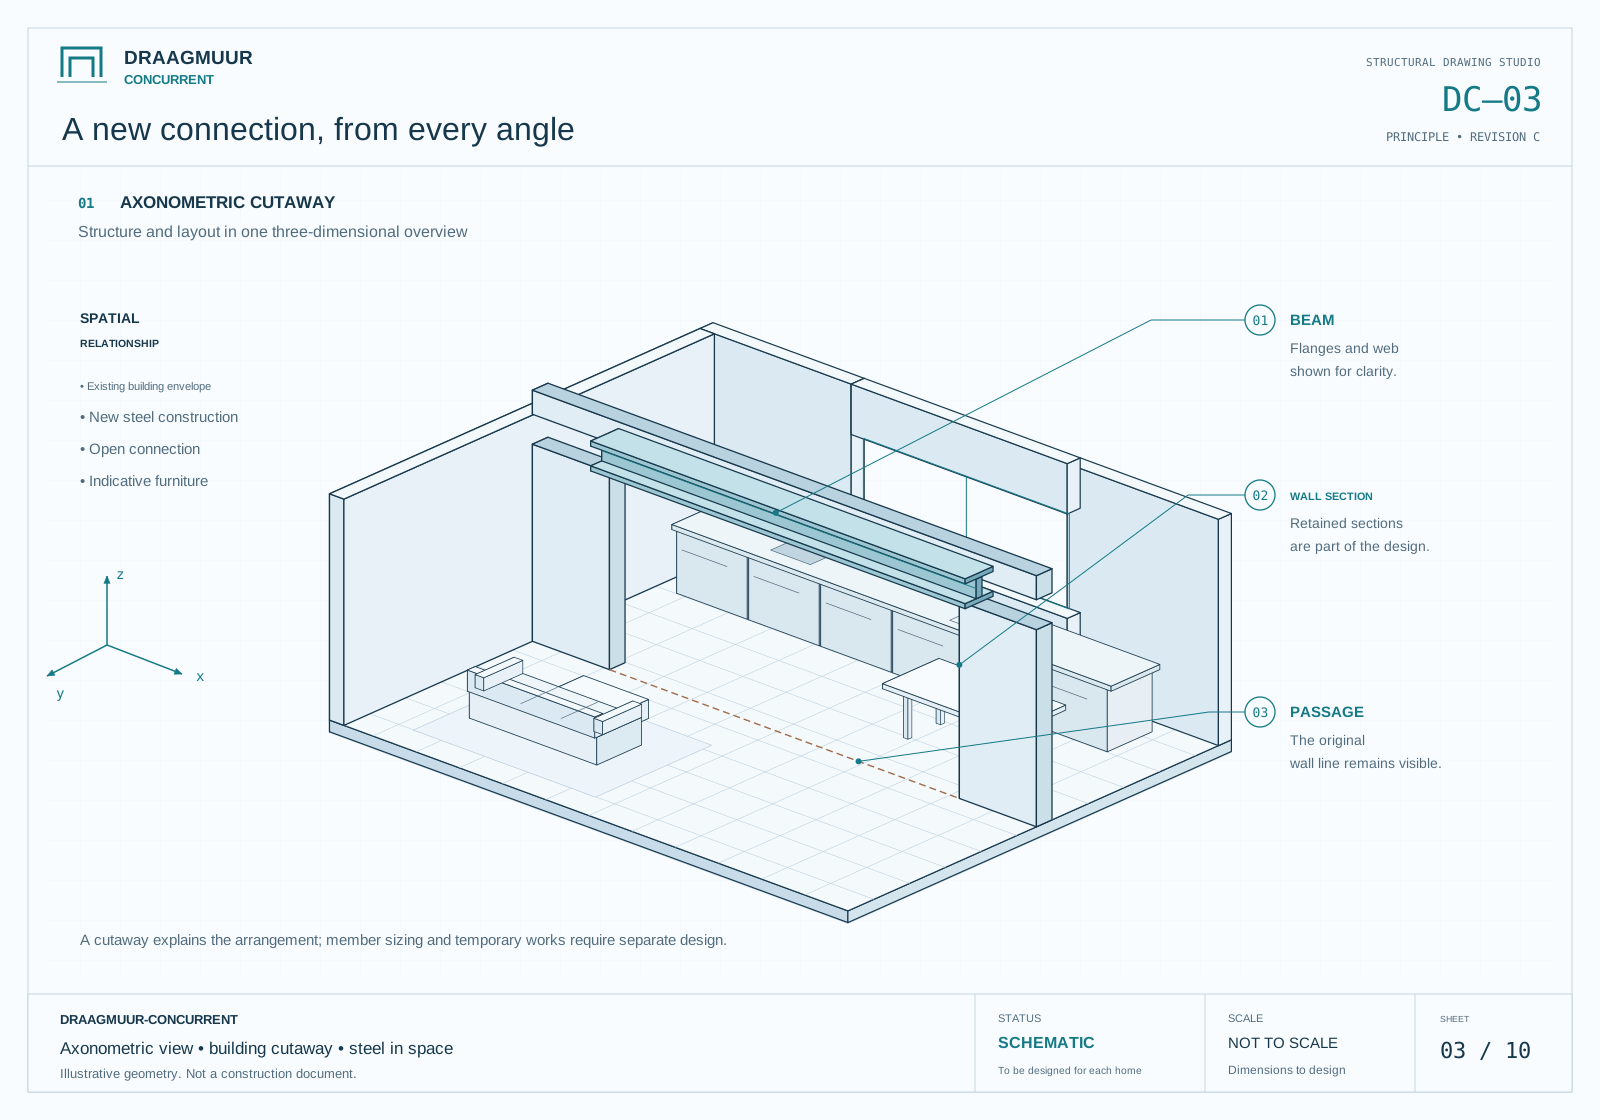
An open cutaway shows the relationship between the kitchen, living space, retained walls and steel beam.
 Enlarge drawing ↗
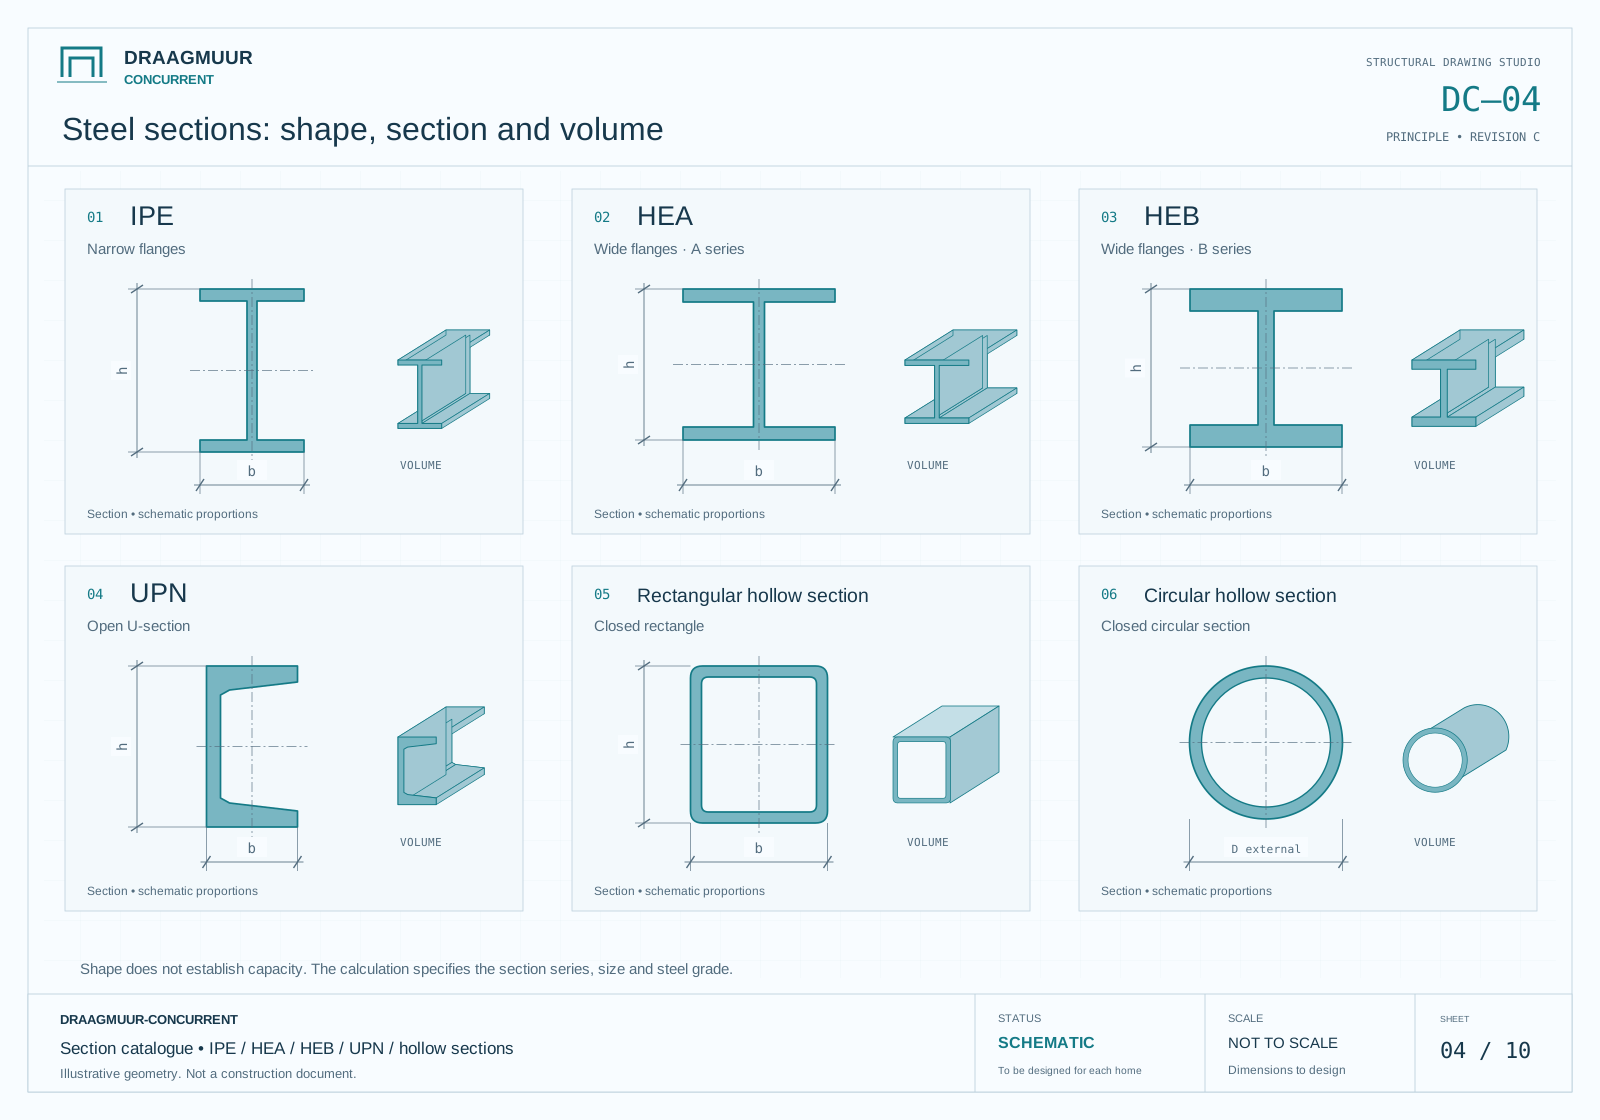
Compare IPE, HEA, HEB, UPN, rectangular hollow and circular hollow sections. The engineer specifies the series and dimensions.
 Enlarge drawing ↗
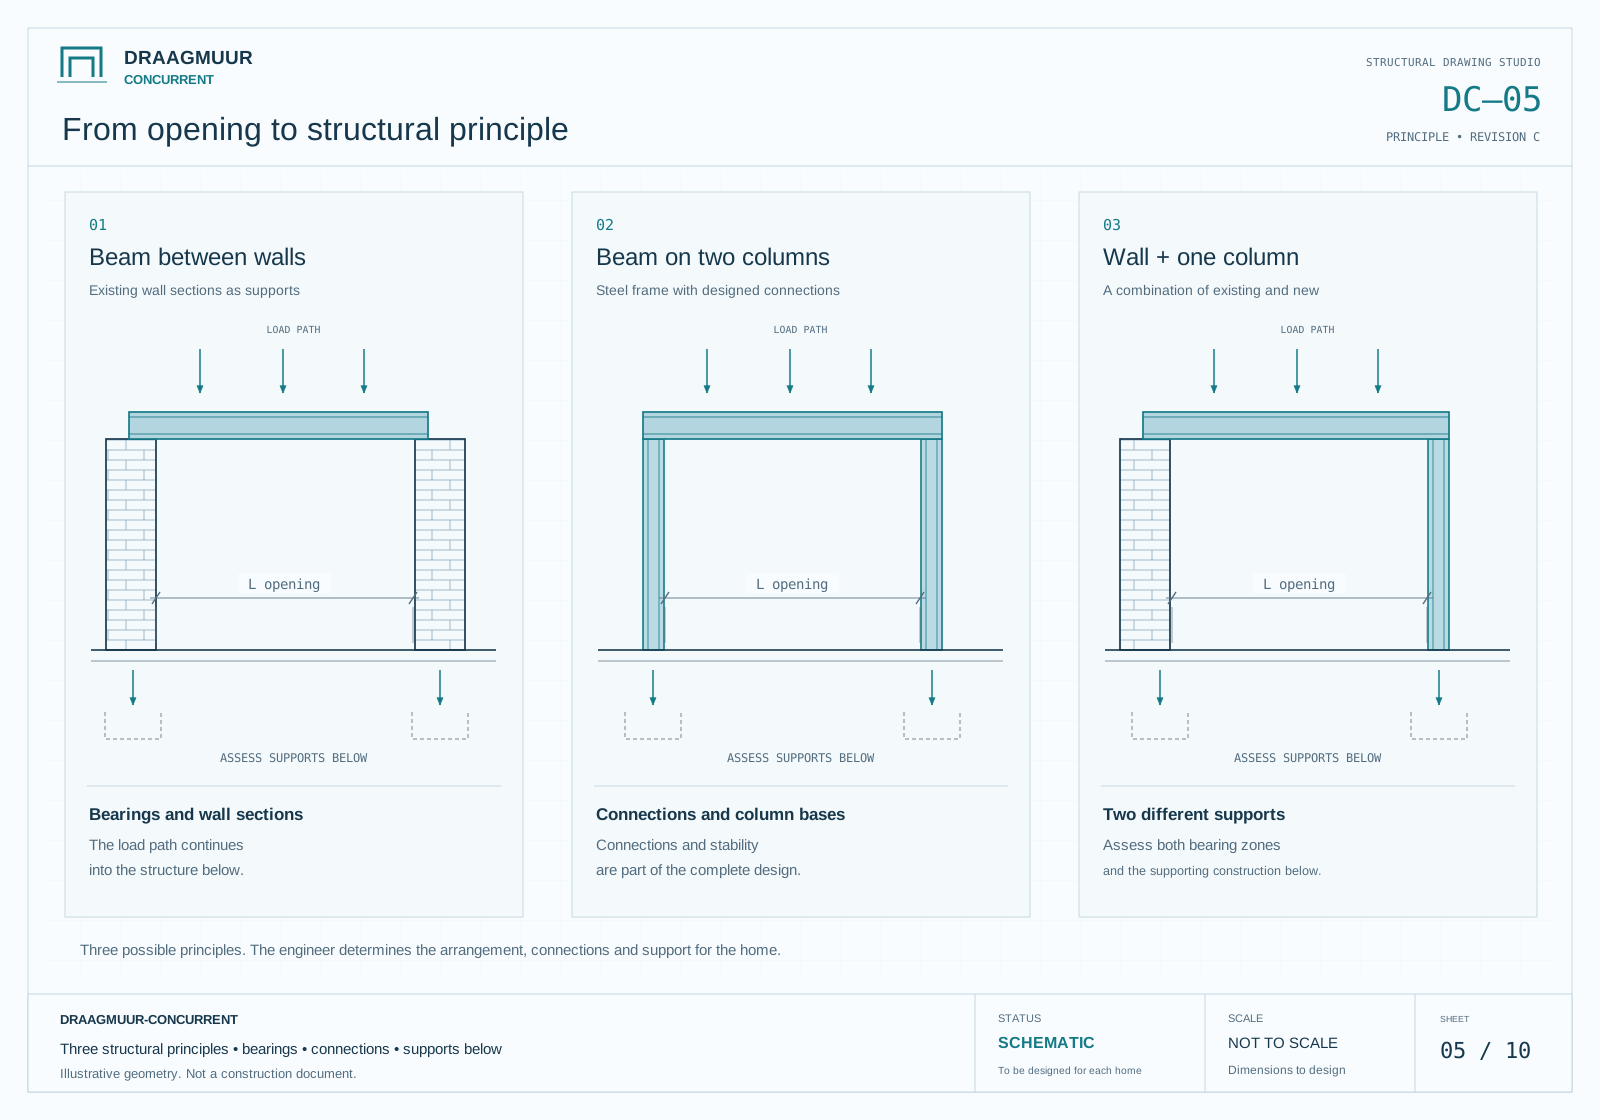
Compare a beam on walls, a beam on columns and a combined arrangement. Supports and the structure below belong to the design.
 Enlarge drawing ↗
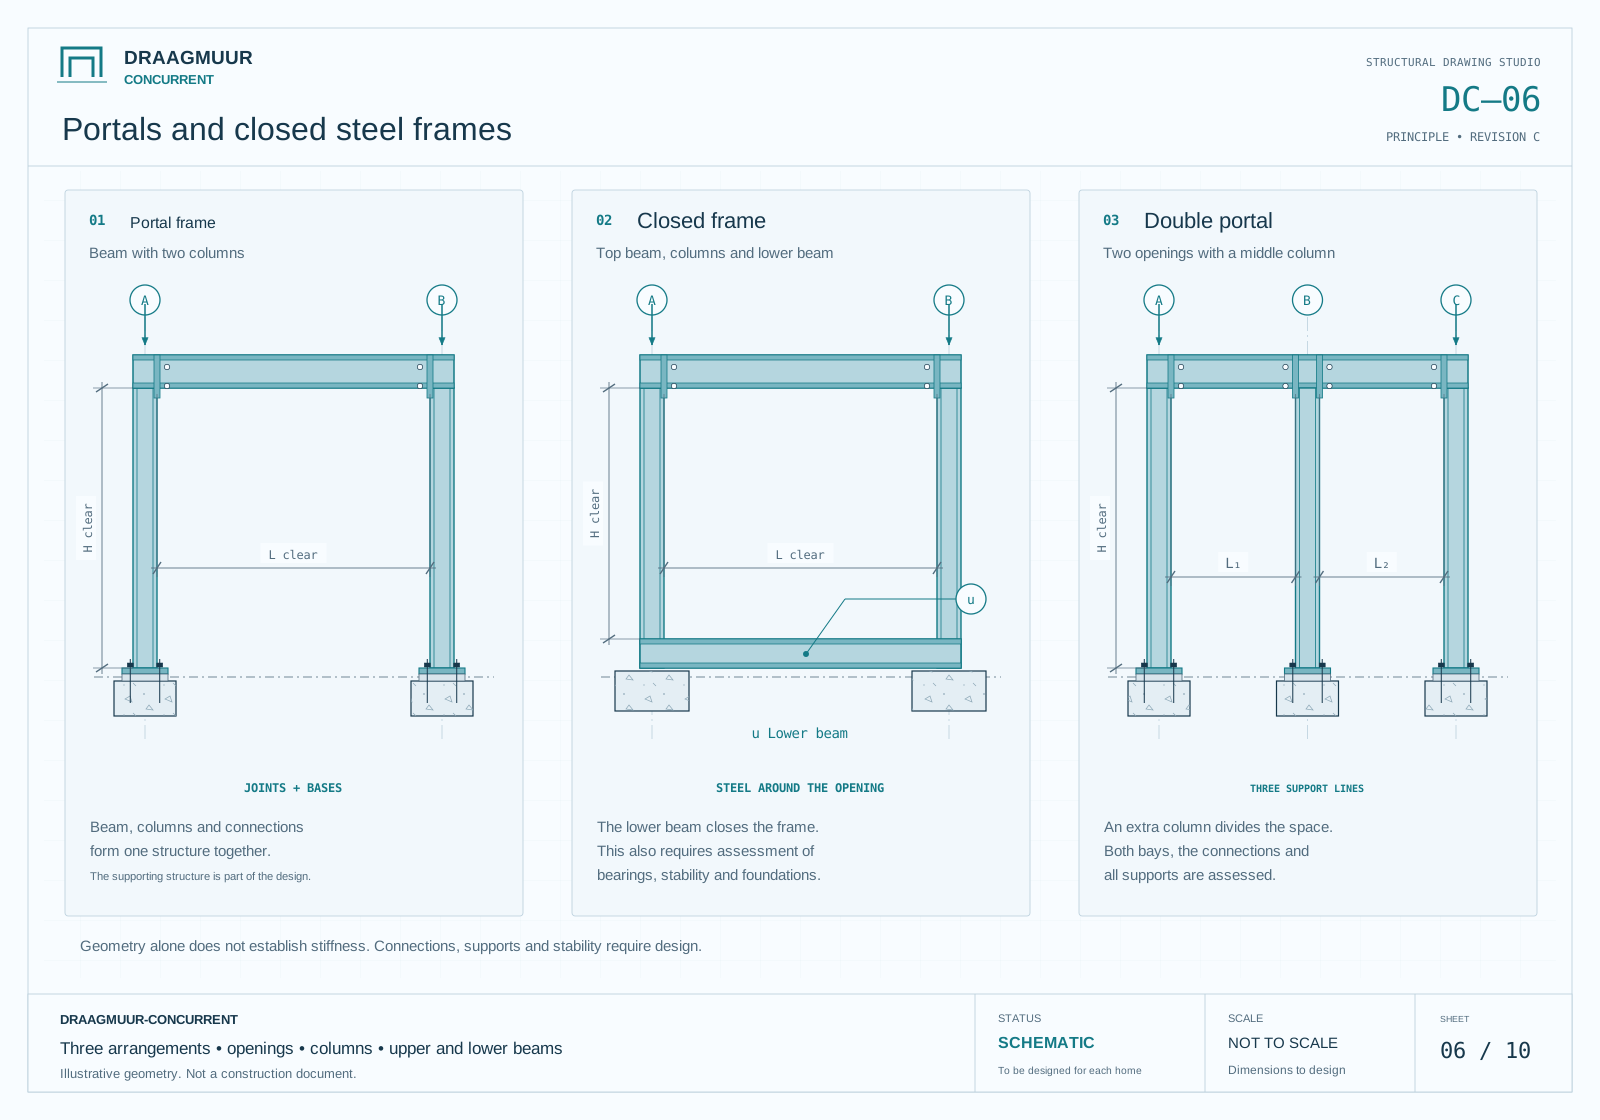
A portal, a closed frame with a lower member and a double frame show different arrangements of members and supports.
 Enlarge drawing ↗
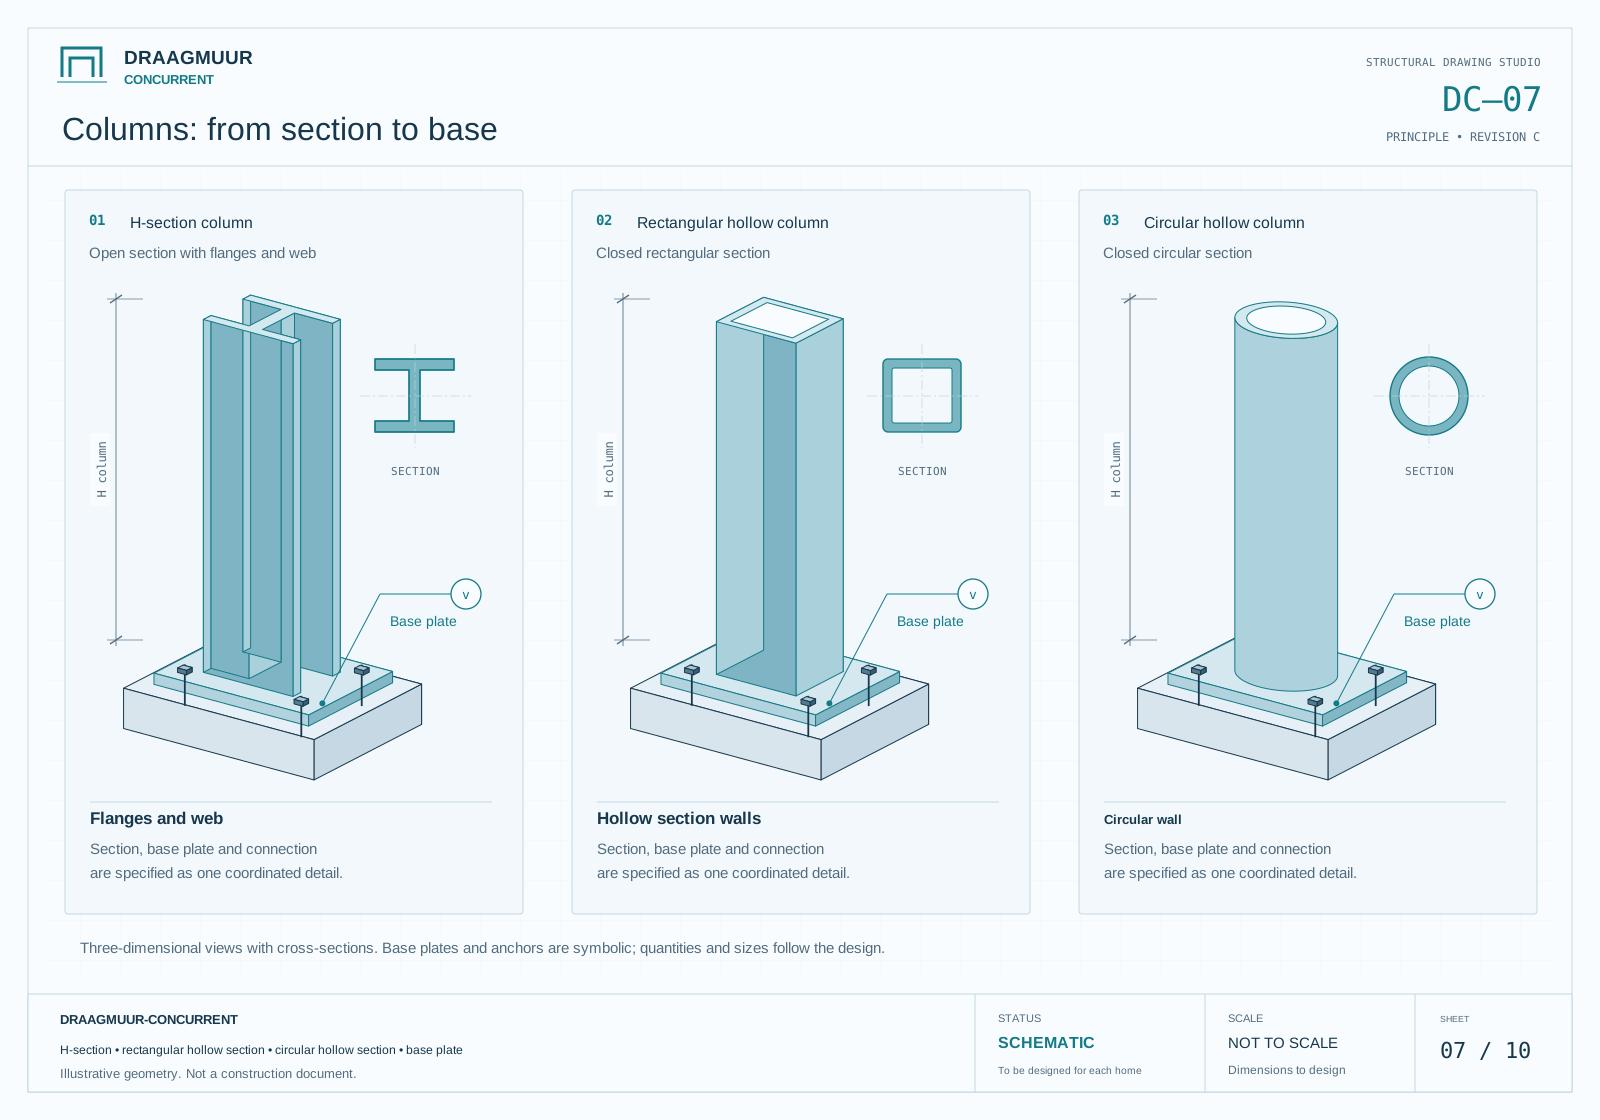
H-sections, rectangular and circular hollow sections are shown with separate cross-sections and schematic base plates.
 Enlarge drawing ↗
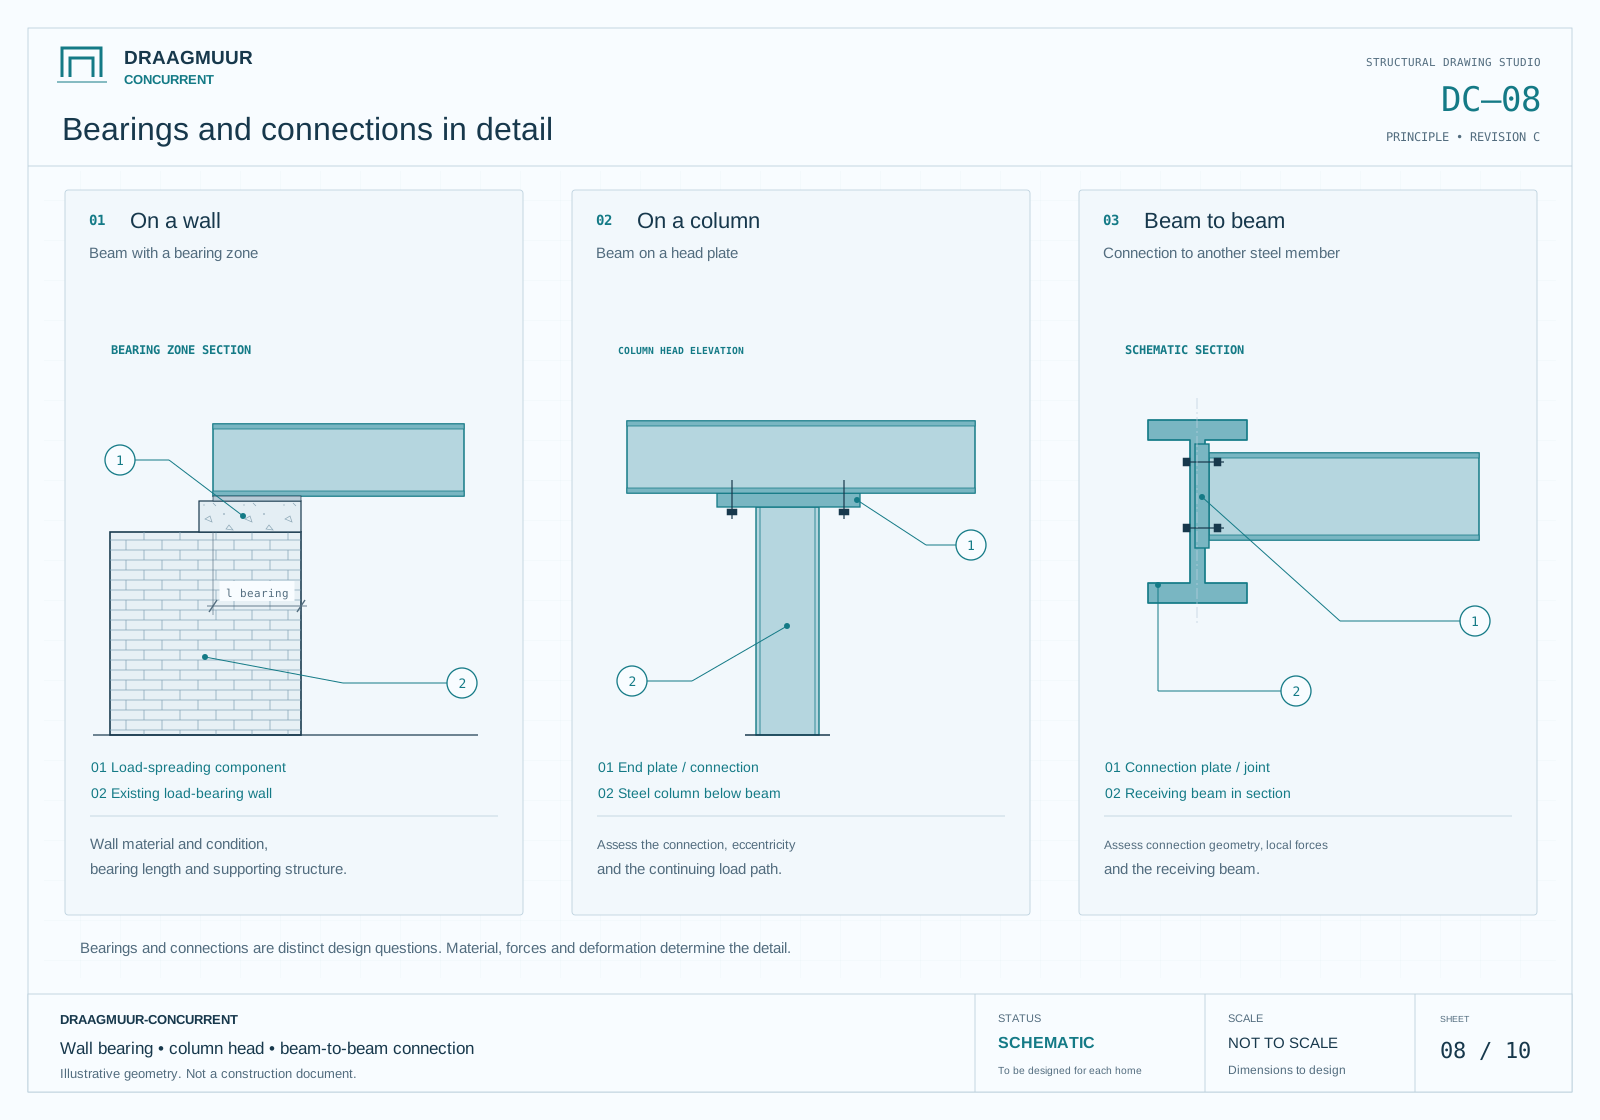
Explore a wall bearing, a column head and a beam-to-beam connection. Each requires project-specific design and dimensions.
 Enlarge drawing ↗
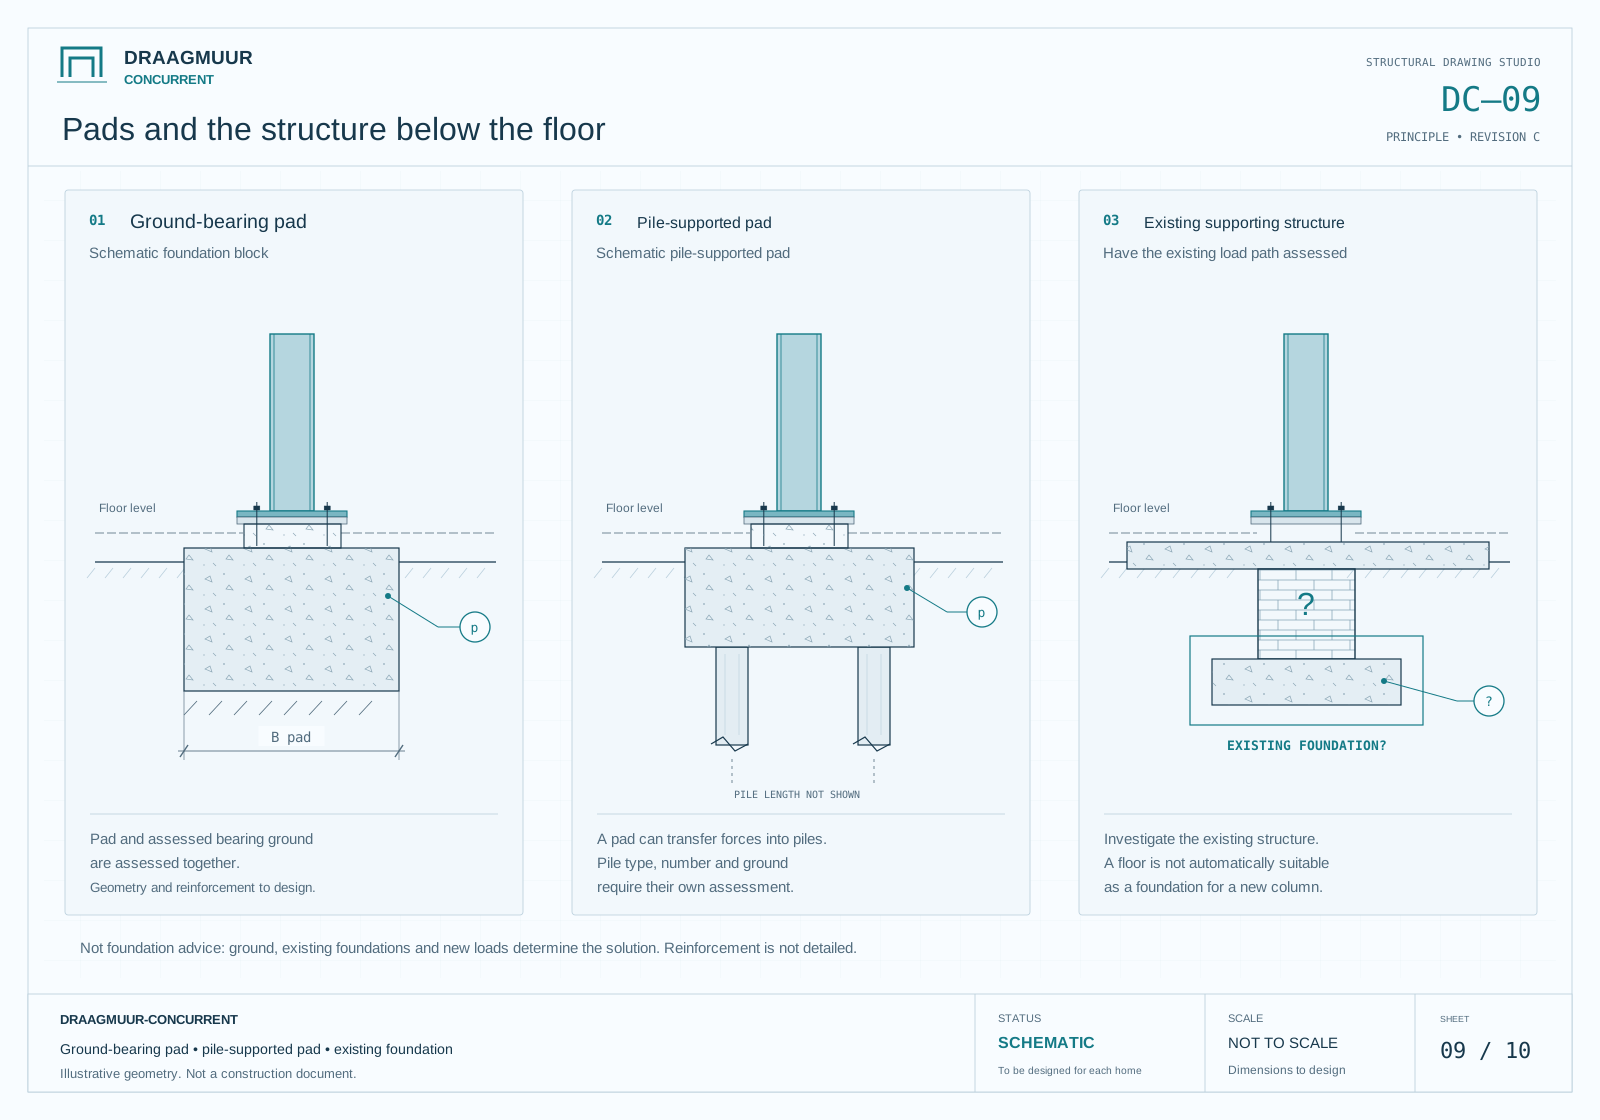
Sections compare a ground-bearing pad, a pile-supported pad and an existing foundation that requires assessment.
 Enlarge drawing ↗
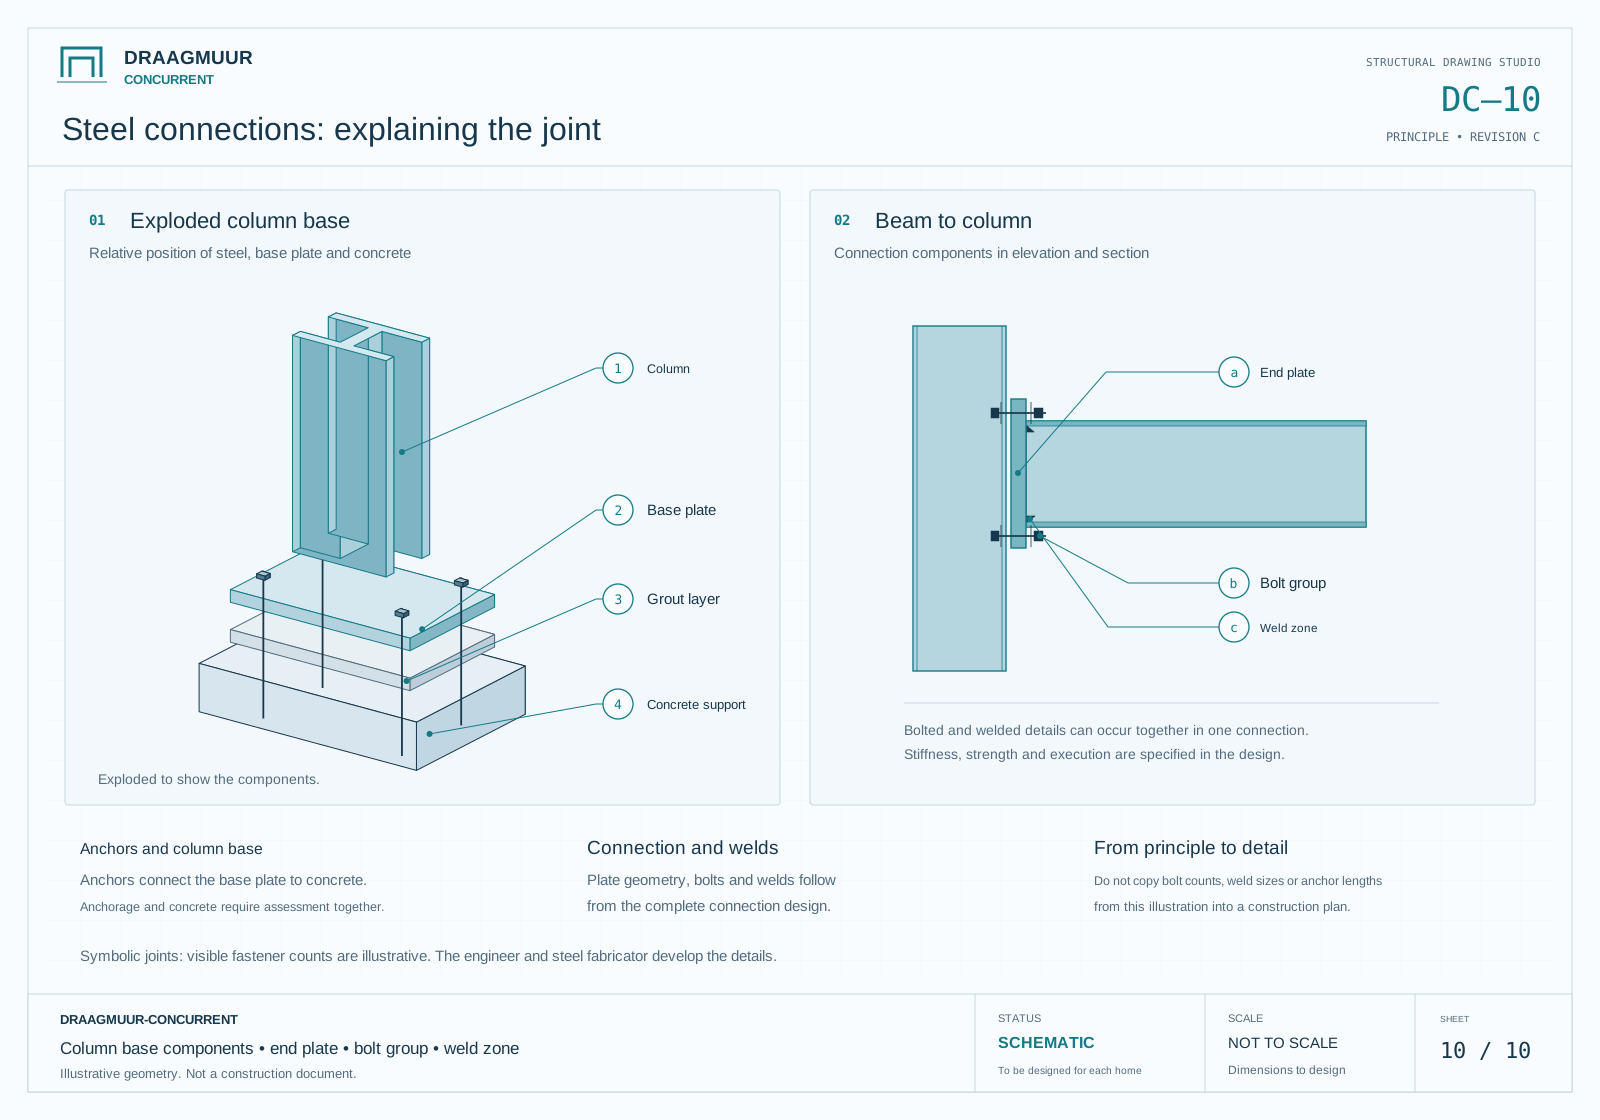
An exploded column base and a beam-to-column detail identify plates, anchorage, grout and connection zones.
Choose a topic and enlarge a drawing to explore the details. Schematic illustrations, not construction documents.
Design, steel, access, temporary support and finishing determine the price for your home.
Calculations, drawings, permissions and any investigation.
Read more ↗Steel, installation, temporary support and waste handling.
Read more ↗Wall, ceiling and floor repairs, coordinated with other trades.
Read more ↗Wall thickness, sound and position can offer clues, but cannot establish a wall’s structural role. Have the available records and the actual building assessed before deciding on removal.
Read more ↗A load-bearing wall alteration needs a project-specific structural design, the applicable permissions and a controlled execution plan. An online checklist cannot establish a safe demolition sequence.
Read more ↗Check the technical building activity and any address-specific rules through the Dutch Omgevingsloket. VvE consent and permission for protected buildings may also be relevant.
Read more ↗Photos help with the first discussion, but they do not establish the complete load path or the condition of hidden construction. The engineer decides what information and inspections are needed.
Yes, tell the engineer about all planned structural changes. Their effects may interact, even when different contractors carry out the work.
Not necessarily. Design, access, temporary support and finishing still influence the cost. An itemised quotation shows which parts actually change.
Yes, include the door system and its installation requirements in the brief. The structural opening, finished clear opening and door dimensions must be coordinated.
The engineer selects the section and dimensions from the building, loads, span, supports and design requirements. A photograph or opening width alone is not enough.
Start with what should change in everyday use: more connection with the kitchen, a wider view or a separate room that can still be closed. A sketch with furniture and walking routes communicates more than an opening width alone.
Read more ↗Check whether every quotation covers the same opening, structural design and finish. Separate calculations, drawings, steel, temporary support, installation, protection and waste removal. A lower total can reflect work that another quotation has included.
Read more ↗List the end result: structural opening, lighting, services, kitchen, floor and decoration. Identify the decisions that affect more than one trade, including columns, headroom and finished floor levels.
Read more ↗The company behind this website is Multiconcurrent B.V. in Velsen-Noord. Discuss your wishes and agree the scope and responsibilities for your project.
Meet the company ↗Multiconcurrent B.V.
Starrebosstraat 9Dutch Chamber of Commerce (KvK): 84612657
Company and privacy enquiries: info@multiconcurrent.nl
Explore preparation advice for your town. Execution options and availability are confirmed for your address.
Share your wishes, photographs and drawings. Let’s discuss what your home and your plans need.
You are welcome to get in touch while still exploring.