
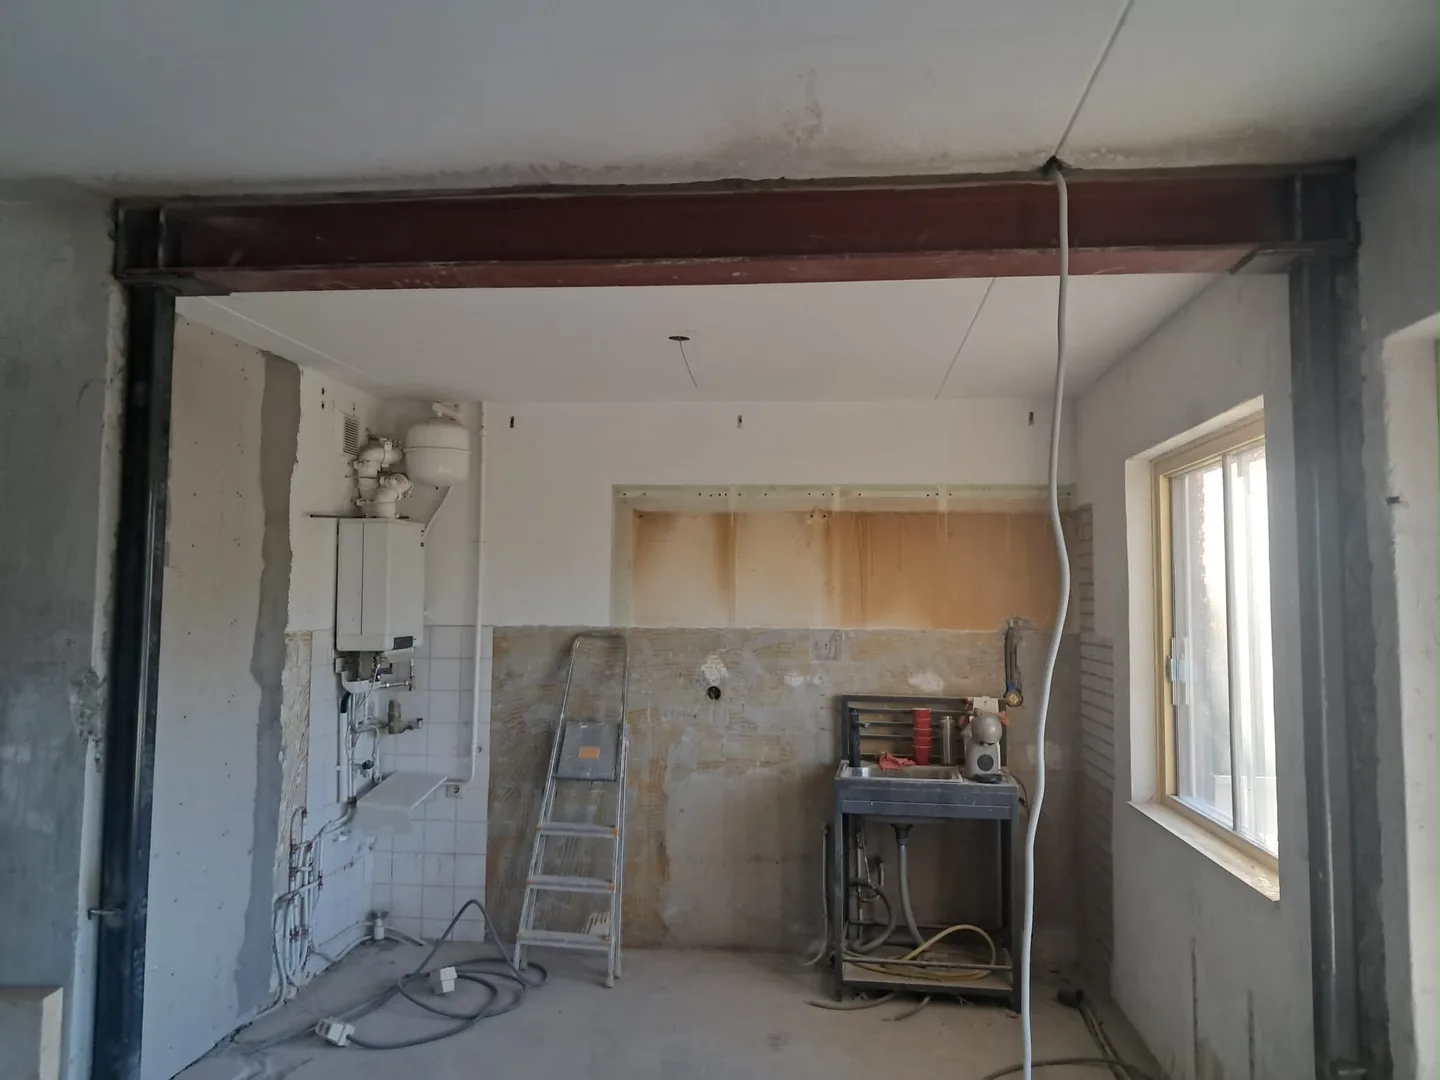
A carefully positioned opening can connect rooms while keeping useful wall space. The remaining wall sections and the new support must form one assessed structural solution.
An opening that fits your layout
A partial opening can leave room for kitchen units, doors or a separate seating area. Start with how you want to use the rooms, rather than a beam size. Mark the desired clear opening, furniture and circulation routes on a plan. The final dimensions follow from the structural assessment and the agreed finish.
The wall sections that remain
Leaving part of a wall in place does not automatically make it a suitable support. The engineer assesses the material, condition, forces and the structure below. A beam, lintel, column or another arrangement may be required. There is no universal minimum wall width or bearing length that can be copied safely from another home.
Preparation and execution
Existing drawings, photographs and any earlier alterations help establish the starting point. Check the permissions for the address and any owners’ association requirements. Before load-bearing parts are removed, the contractor installs and checks temporary support according to the project plan. Deviations from the design need to be referred back to the engineer.
What belongs in the quotation?
Include calculations, drawings, structural steel, installation, temporary support, protection, waste removal and the edges of the finished opening. Discuss door frames, skirting, floor repairs and ceiling repairs separately. A smaller opening does not remove all of the preparation costs, so compare the complete scope rather than width alone.
From enquiry to handover
- Share your plans. Send your wishes, photographs and available drawings. Include the property type, floor and preferred planning.
- Assess the existing structure. Compare drawings with the actual building. Further inspection or investigation may be needed.
- Develop the structural design. Assess the load path and specify the new structure, supports and relevant connection details.
- Arrange permissions. Arrange the required statutory and any VvE permissions. Check their conditions before scheduling execution.
- Create the opening and install steel. Execute the opening and permanent structure to the agreed design. Refer unexpected conditions to the engineer.
- Hand over the space and documents. Review the result, record remaining items and retain calculations, drawings and relevant execution records.
The construction in view
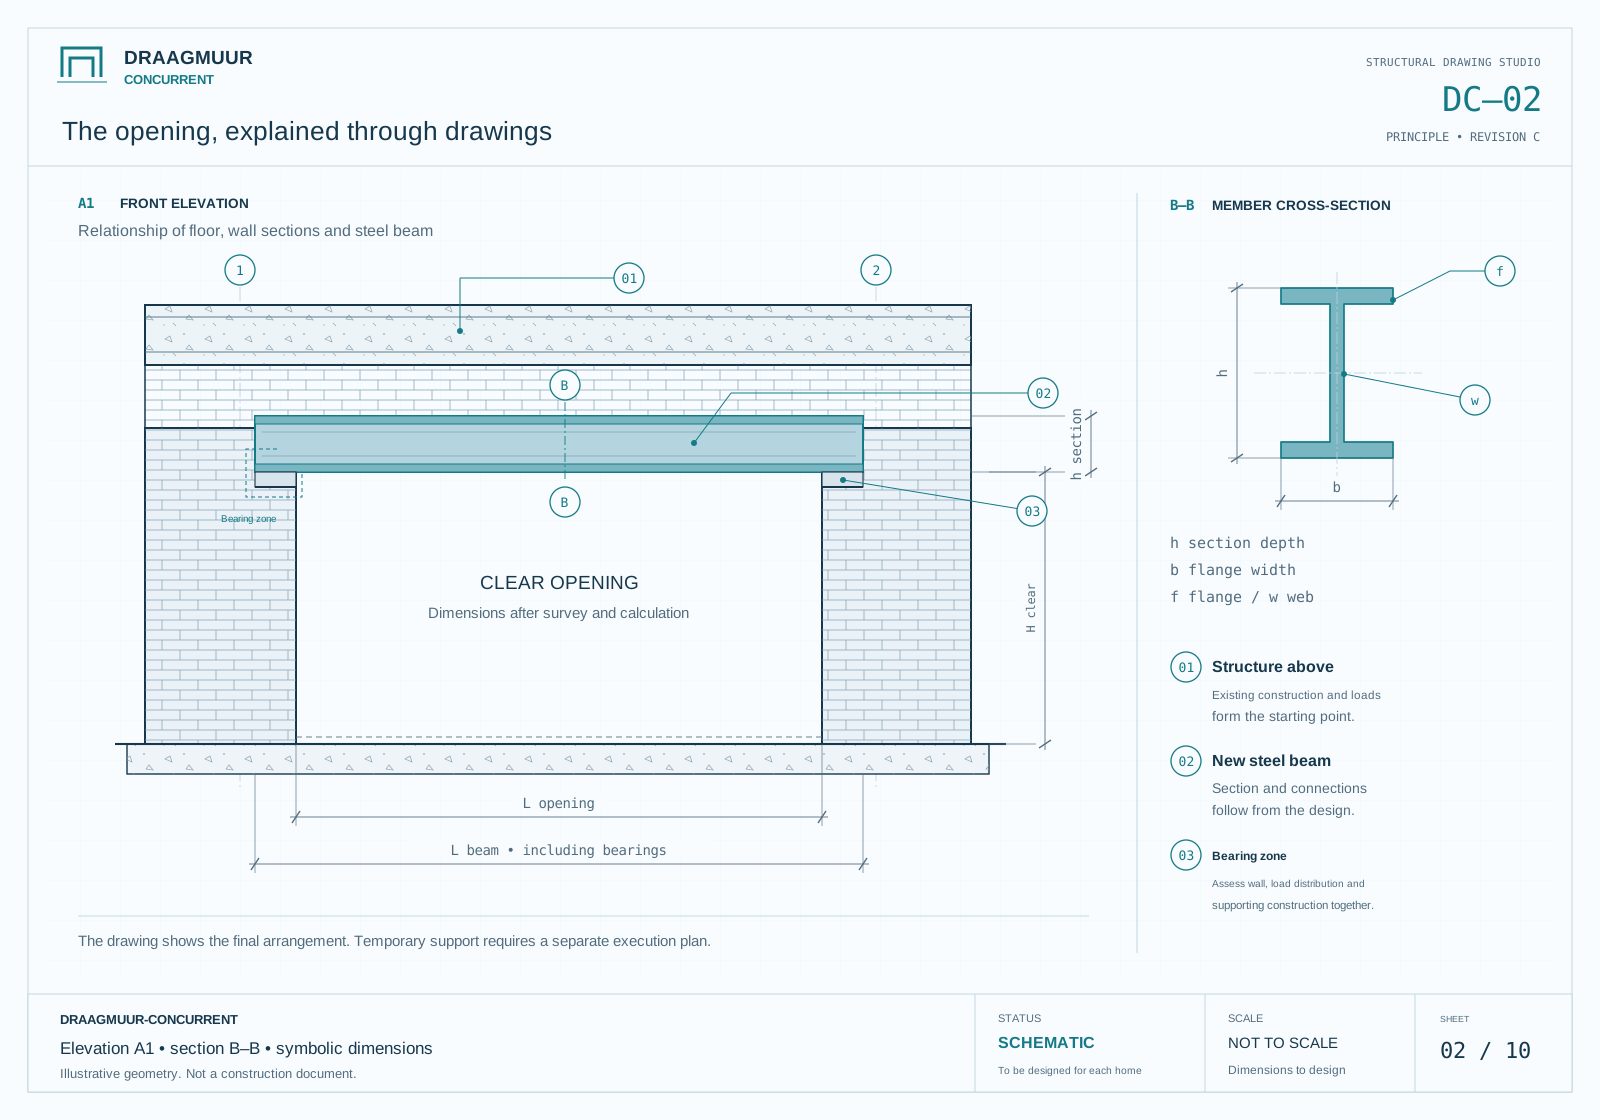 Enlarge drawing ↗
The opening and steel beam
An elevation shows the wall, floor build-up, bearing zones and symbolic dimensions. A separate section identifies the flanges and web.
The drawings explain structural principles. Your engineer determines the solution, dimensions and details for your home.
Frequently asked questions
Is partial removal always cheaper?
Not necessarily. Design, access, temporary support and finishing still influence the cost. An itemised quotation shows which parts actually change.
Can I keep space for double doors?
Yes, include the door system and its installation requirements in the brief. The structural opening, finished clear opening and door dimensions must be coordinated.
Do remaining wall sections need checking?
Yes. Their suitability as supports and their connection to the construction below must be established for the proposed opening.