
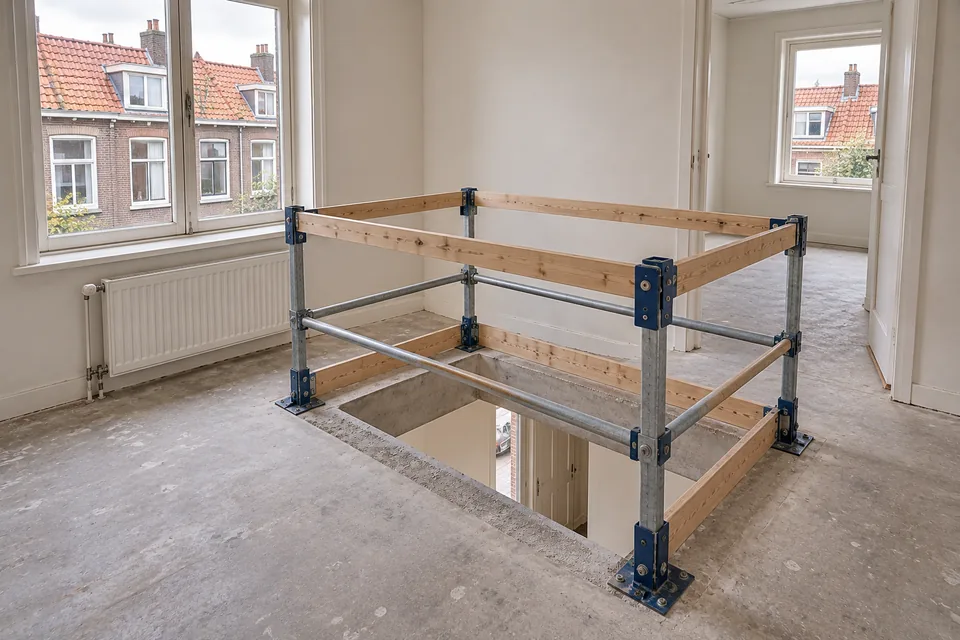
For a concrete stairwell, the floor construction and proposed opening are assessed first. The engineer defines any required alterations or reinforcement. The contractor then plans controlled cutting, temporary works and removal.
Identify the floor system
Solid slabs, composite slabs and hollow-core floors do not behave identically. The age of the house or a photograph of its ceiling is rarely a complete specification. Original structural and floor drawings, including manufacturer information where available, help identify the construction.
Disclose previous alterations, visible cracking and existing openings. If records are incomplete, agree the investigation needed to establish reliable design information.
Reinforcement and prestressing matter
Reinforcement and any prestressing can restrict the location and form of an opening. A convenient position within a room is not automatically structurally feasible. Prestressed construction requires specialist assessment before alteration.
Detection may help locate embedded elements and services. It does not replace structural design or establish every property of an existing floor. The engineer decides which information is sufficient.
Coordinate the structural edge and staircase
An opening can change how loads travel through the floor. The design may require structural edging, beams or other reinforcement connected to suitable existing supports. Steel requirements cannot be decided from the opening size alone.
Allow for the effect on headroom, ceiling finishes and the finished opening. Give the stair supplier the assessed design before manufacturing starts.
Plan cutting, protection and removal
The execution plan should address temporary support, securing removed pieces and the route out of the building. Heavy material must not be allowed to fall uncontrolled onto the floor below.
Concrete cutting can release harmful silica dust. Suitable source controls, extraction and water where appropriate need to be planned alongside slurry collection and cleaning. Completely dust-free work should not be assumed.
Compare the complete scope
Floor construction, thickness, access, temporary works and reinforcement affect the quotation. Include protection and repairs to the space below, not just the cutting operation.
Provide photographs from both floors and available structural records. Ask whether investigation, engineering, steel, removal and finishing are included. A cutting rate alone is not a complete project budget.
Four steps to your stairwell
- Identify the floor
Gather drawings and establish missing information.
- Design the opening
Coordinate the stair, floor and required reinforcement.
- Prepare the work
Plan temporary works, dust controls and removal.
- Execute and inspect
Follow the assessed plan and complete the agreed checks.
Frequently asked questions
Can an opening be cut in hollow-core flooring?
It requires assessment of that specific floor, including its spanning direction and prestressing. A generic example is insufficient.
Will the opening always need steel?
The structural design determines whether reinforcement is needed and the form it takes.
Is cutting dust-free?
Dust controls reduce exposure, but completely dust-free renovation cannot be assumed. Water, slurry and cleaning also need arrangements.
Can a scan replace the structural engineer?
No. Detection provides information; engineering assessment determines what the proposed alteration requires.
Continue planning
Stairwell openings for a new staircase
Create or enlarge a stairwell in concrete or timber. Explore structural design, preparation, finishing and quotation requirements for your home.
Explore this topicCreating a stairwell in a timber floor
Plan a stairwell opening in a timber floor: joists, trimming, permanent attic stairs and repairs to the floor and ceiling. Request a project-specific proposal.
Explore this topicEnlarging or relocating a stairwell opening
Need more room for a new staircase? Explore enlargement, relocation, existing structural edges, temporary access and finishing around your stairwell.
Explore this topicStructural calculations for a stairwell opening
Understand the structural design for a new stairwell: existing floors, trimming, steel, connections, drawings and information needed by your engineer.
Explore this topicWhat does a stairwell opening cost?
Understand stairwell costs: surveys, structural design, cutting, trimming or steel, waste removal and finishing. Request a quotation with a clear scope.
Explore this topic