
Wall openings and structural work in pictures
Explore beams, columns, frames and temporary support during renovation. See the components of an opening and prepare your own project enquiry.
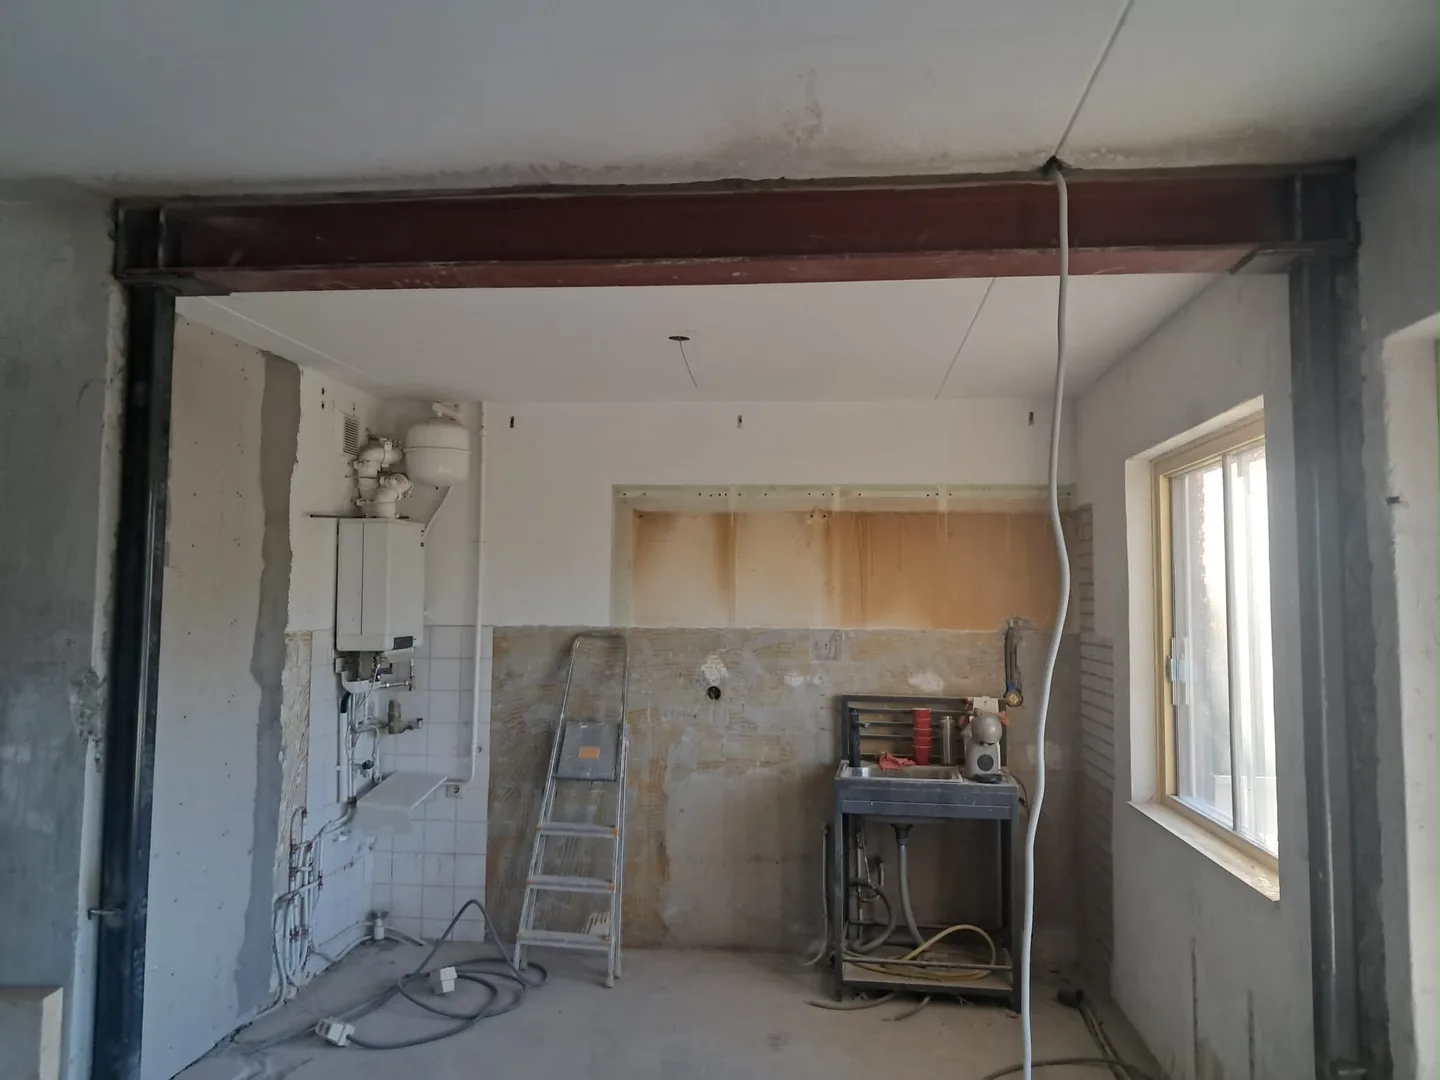
A horizontal steel beam spans the opening between two columns. Kitchen services remain visible behind the structure, showing the separate stages of structural work and finishing.
Steel, space
and workmanship.
Beams above openings. Columns at the sides. Temporary props during the work. Explore the visible components of a structural wall alteration.
Explore preparation and execution ↗From support
to a new opening.
Enlarge the photographs to explore the construction details. Each home requires its own structural design.
8 photos
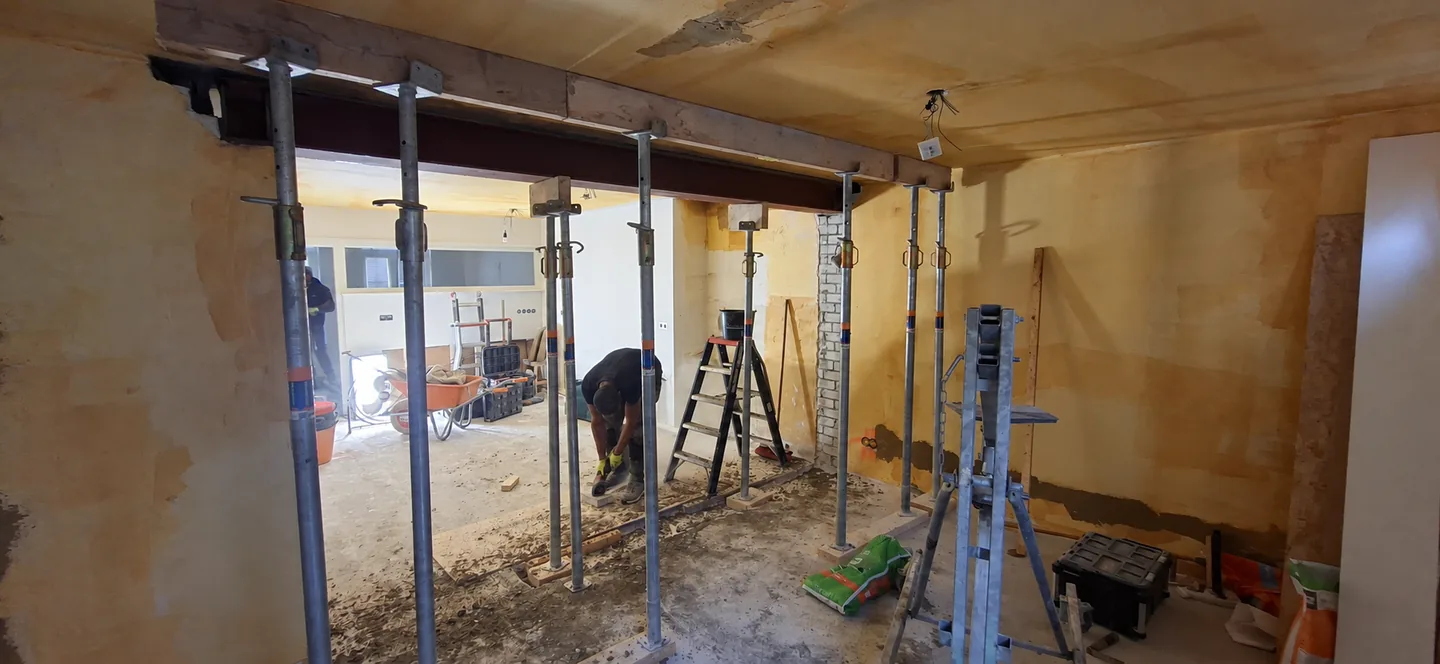
A wall opening up close
The wide wall opening and steel beam are visible together. The props and timber members form part of the temporary support during the renovation.
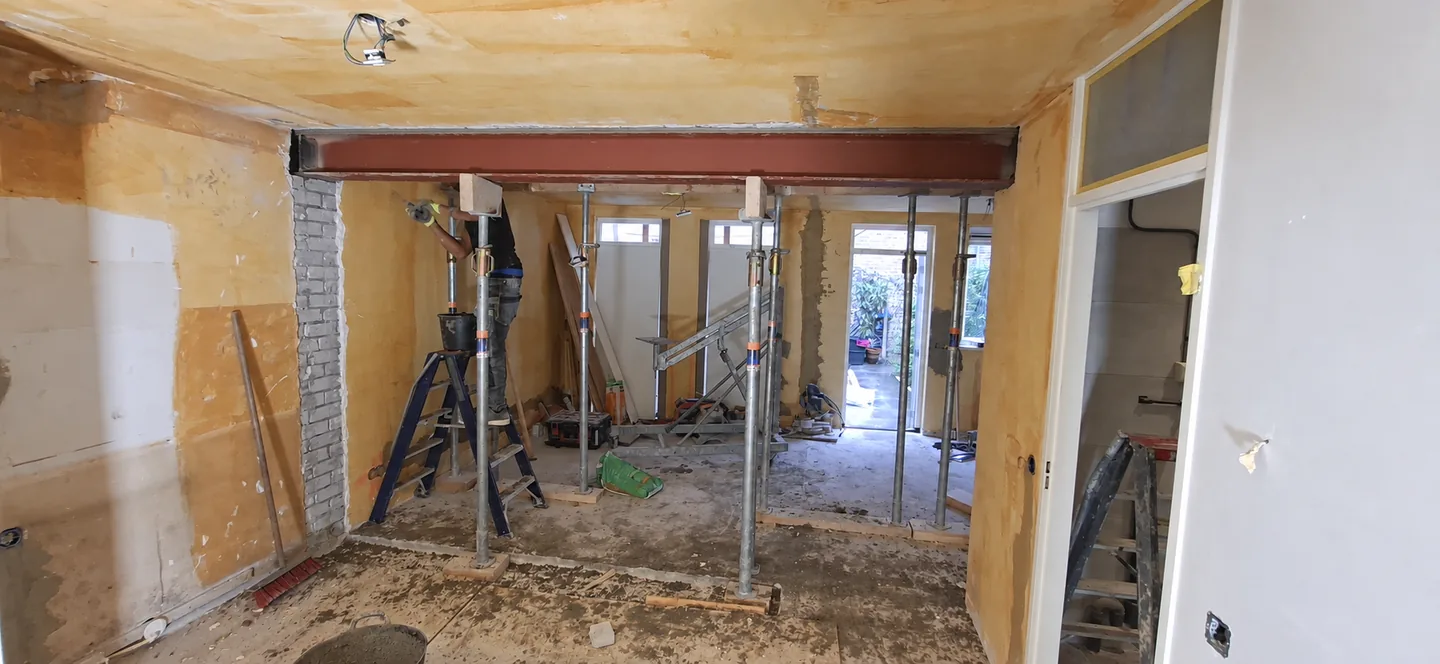
The opening from the adjoining room
From the adjoining room, you can see the beam above the opening and the masonry at either side. Temporary props remain in the work area; finishing belongs to a later stage.
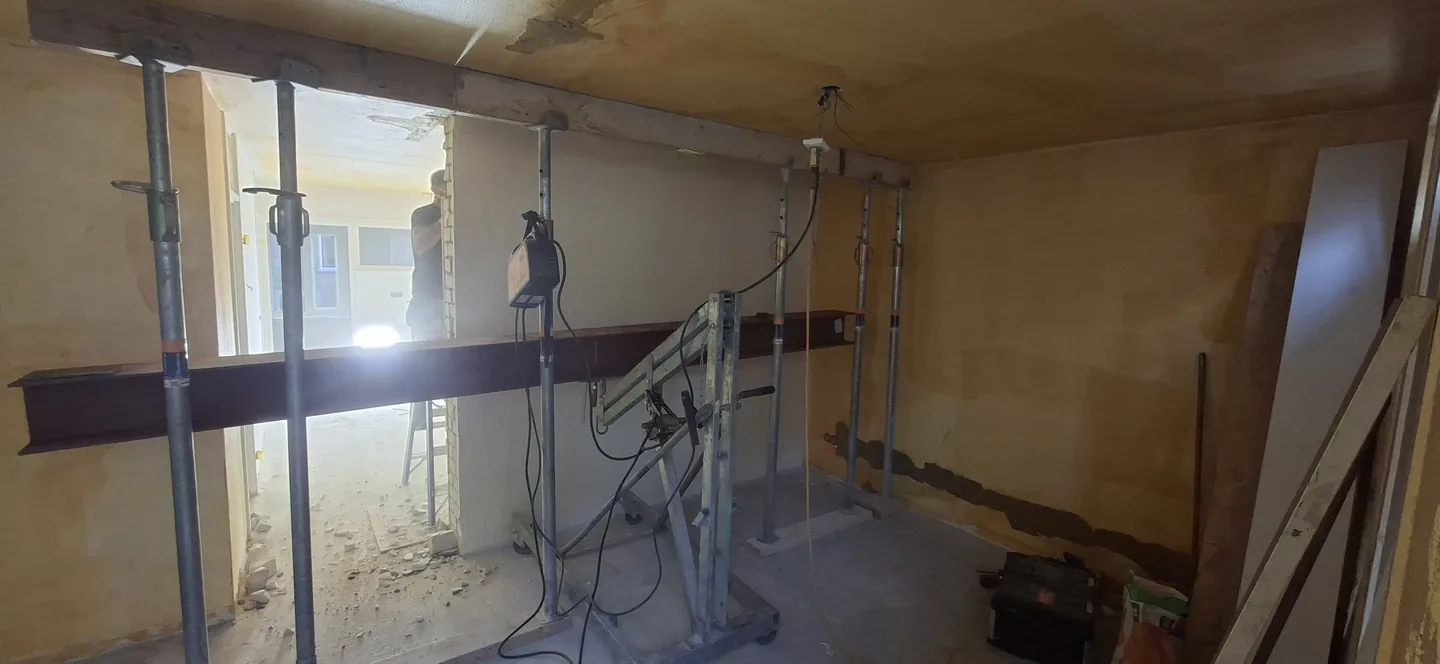
Steel and lifting equipment on site
The steel beam rests on lifting equipment in front of the opening. Temporary props are visible behind it: moving the steel and supporting the building are separate parts of the execution plan.
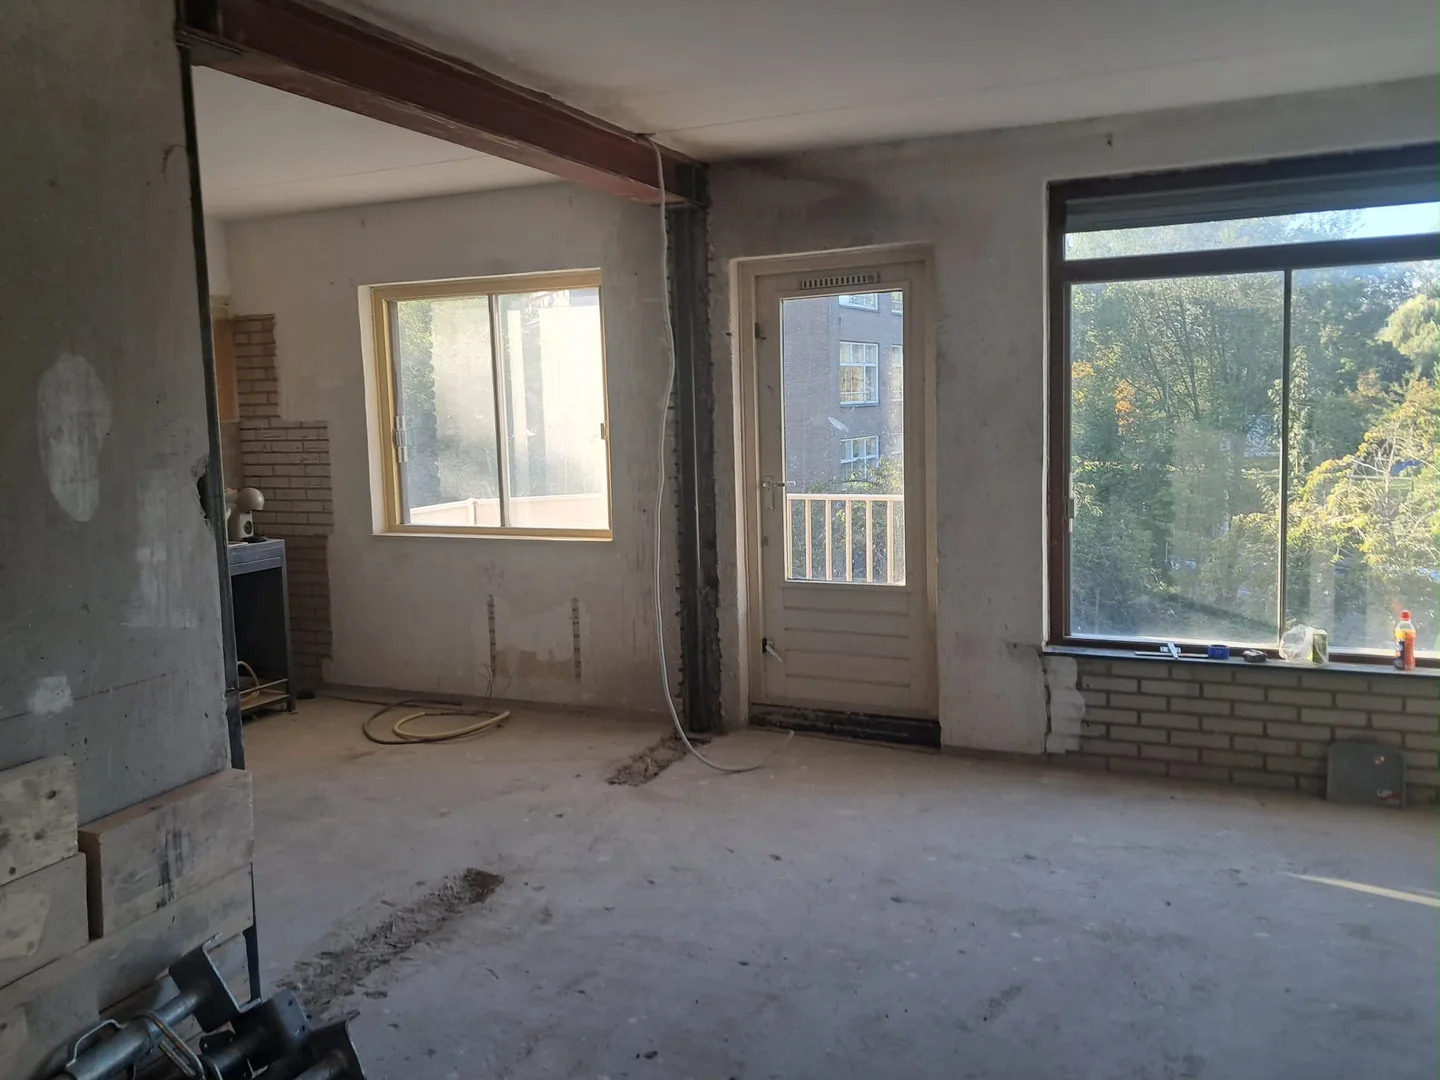
The beam and column together
This side view shows where the horizontal beam meets the vertical column. The surrounding room and the unfinished floor and wall surfaces reveal how the new structure fits into the existing space.
Space between the columns
A horizontal steel beam spans the opening between two columns. Kitchen services remain visible behind the structure, showing the separate stages of structural work and finishing.
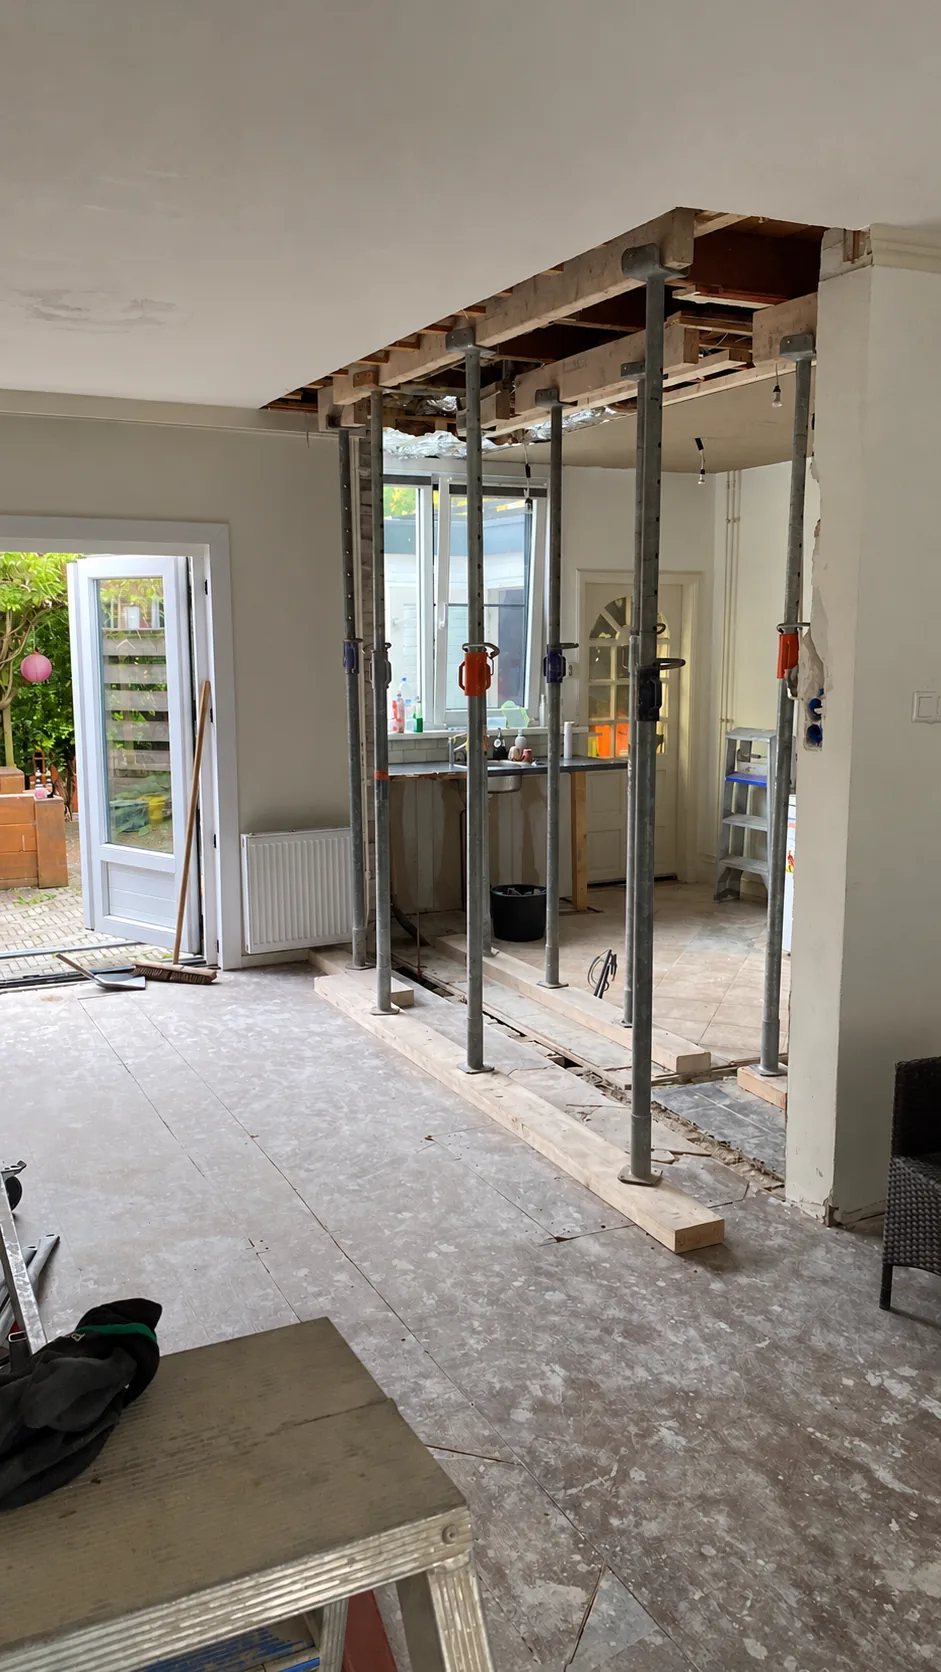
Temporary support in view
Steel props and timber members stand beside the opened wall. The exposed ceiling reveals existing joists and shows why temporary support needs to be planned before the work.
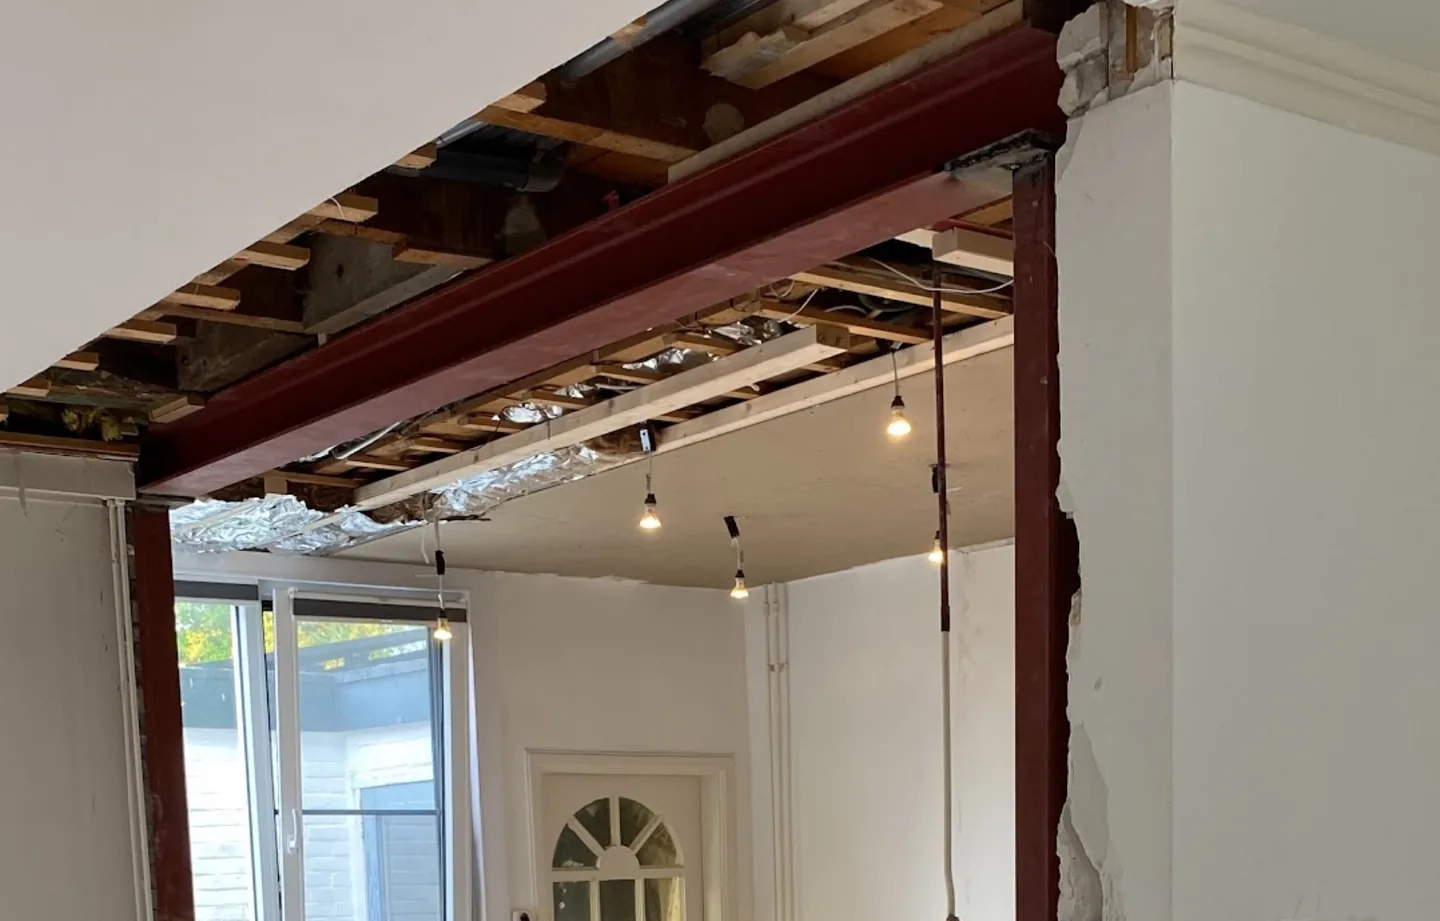
A beam with two columns
This oblique view shows the red beam and columns beside the partly opened ceiling. Connections between the new steel and the existing structure are an important part of the design.
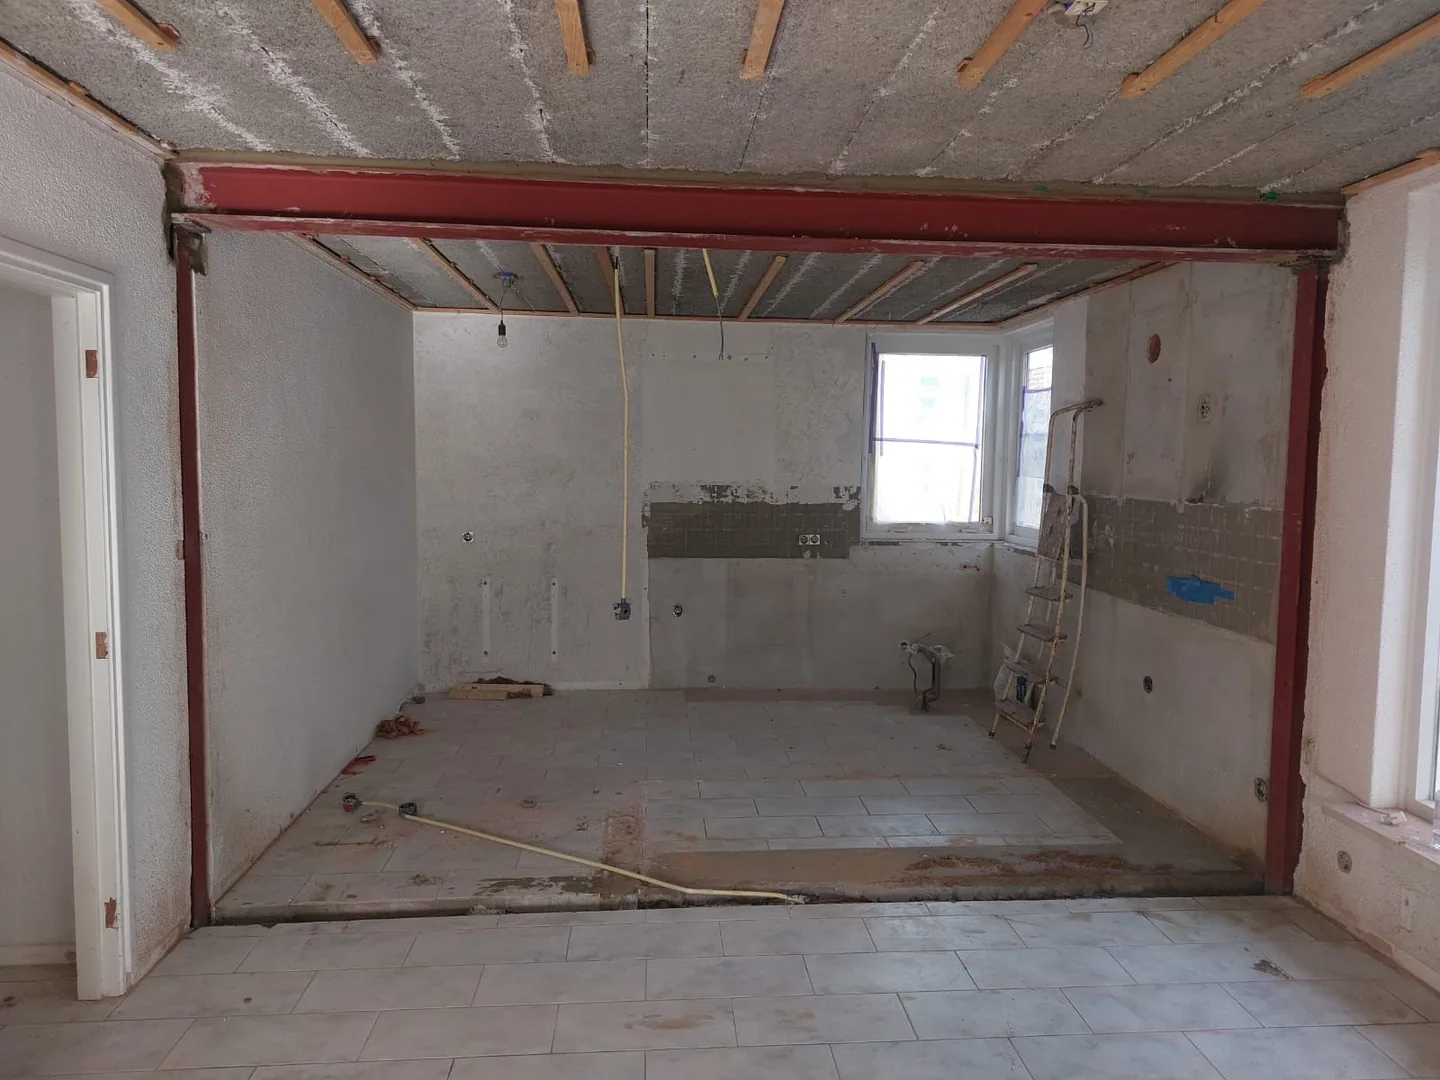
A steel frame in the opening
The steel frame outlines the new opening. The ceiling, walls and floor are still unfinished, leaving the position of the structure clearly visible.
Discuss your own plans.
Share photographs of the existing situation and the opening you have in mind. We can then discuss preparation, the structural questions and your preferred finish.
Tell us about your project ↗