
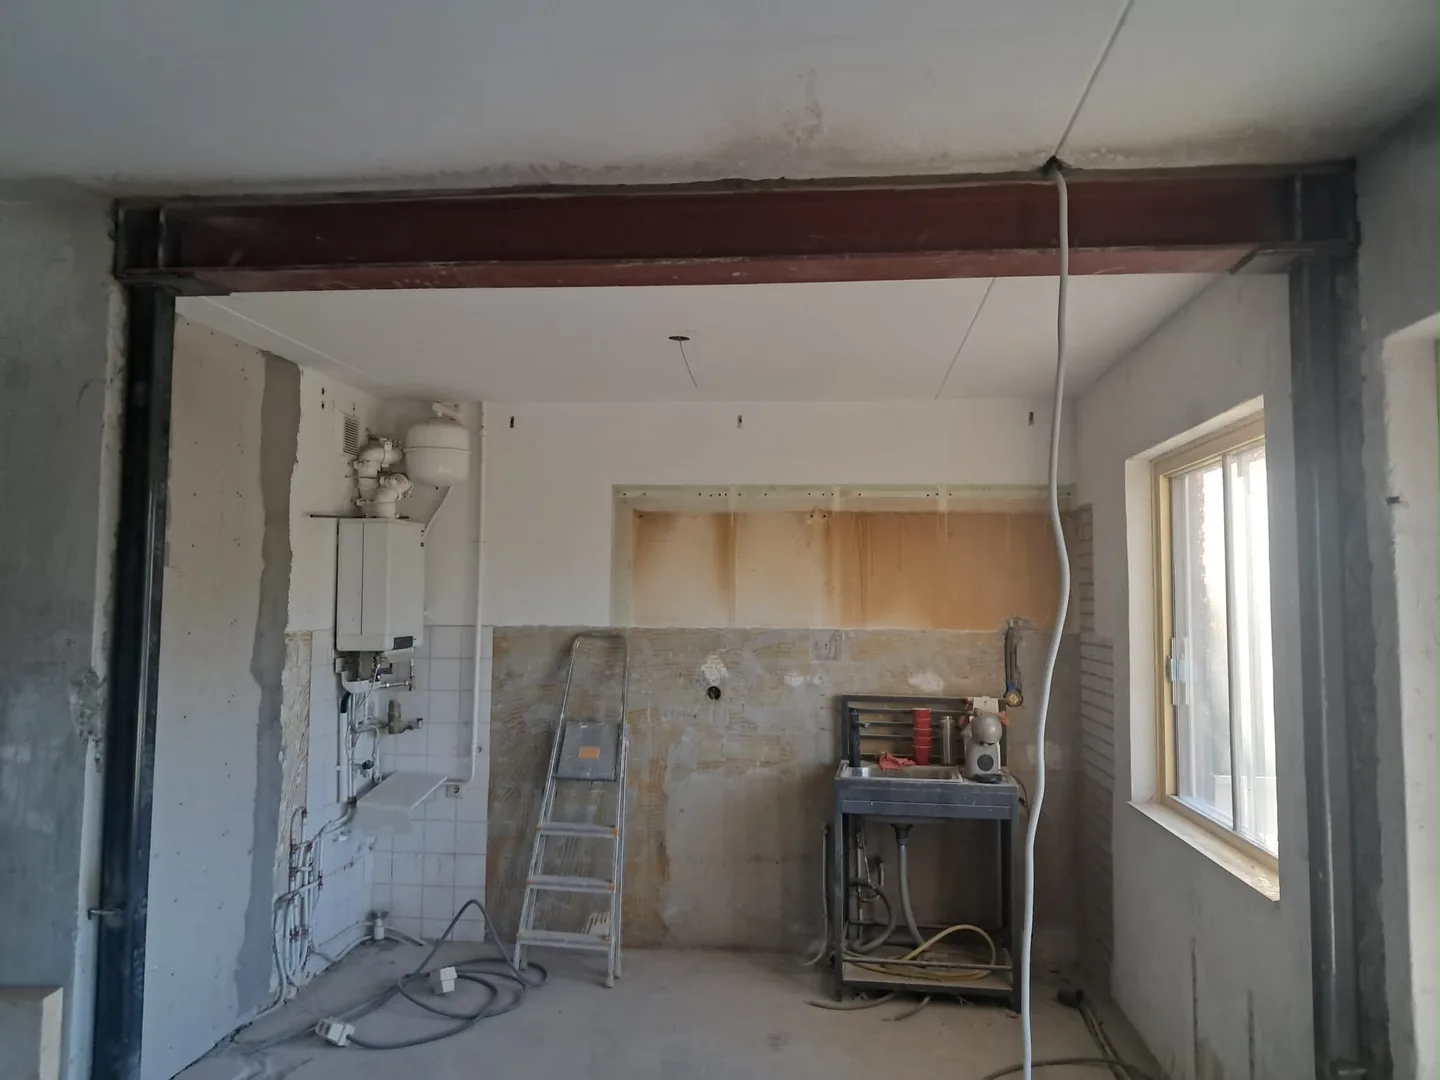
Clear drawings connect the calculation to the work on site. They identify the existing and proposed situation and the details needed to build the assessed solution.
Plans, sections and details
A floor plan locates the opening. A section or elevation clarifies levels, supports and the construction above or below. Connection drawings show how structural members meet. The required set depends on the project; a room layout with a coloured line is not automatically a complete execution drawing.
One design, consistent documents
Use matching references and revisions for calculations and drawings. The opening width, steel members, supports and connections must describe the same solution. Agree which dimensions are confirmed on site and who resolves differences between the records and the actual building.
Existing records and missing information
Collect original and later building records where available. Municipal or regional archives may help, but an archived drawing does not guarantee that the building was built exactly that way. Label uncertain or approximate information. The engineer decides whether inspection or additional investigation is needed.
Revisions and handover
Agree whether permit drawings, fabrication details and as-built changes are included in the commission. Record design changes instead of passing informal instructions between trades. At handover, retain the final agreed versions with the calculation report and relevant execution records.
From enquiry to handover
- Share your plans. Send your wishes, photographs and available drawings. Include the property type, floor and preferred planning.
- Assess the existing structure. Compare drawings with the actual building. Further inspection or investigation may be needed.
- Develop the structural design. Assess the load path and specify the new structure, supports and relevant connection details.
- Arrange permissions. Arrange the required statutory and any VvE permissions. Check their conditions before scheduling execution.
- Create the opening and install steel. Execute the opening and permanent structure to the agreed design. Refer unexpected conditions to the engineer.
- Hand over the space and documents. Review the result, record remaining items and retain calculations, drawings and relevant execution records.
The construction in view
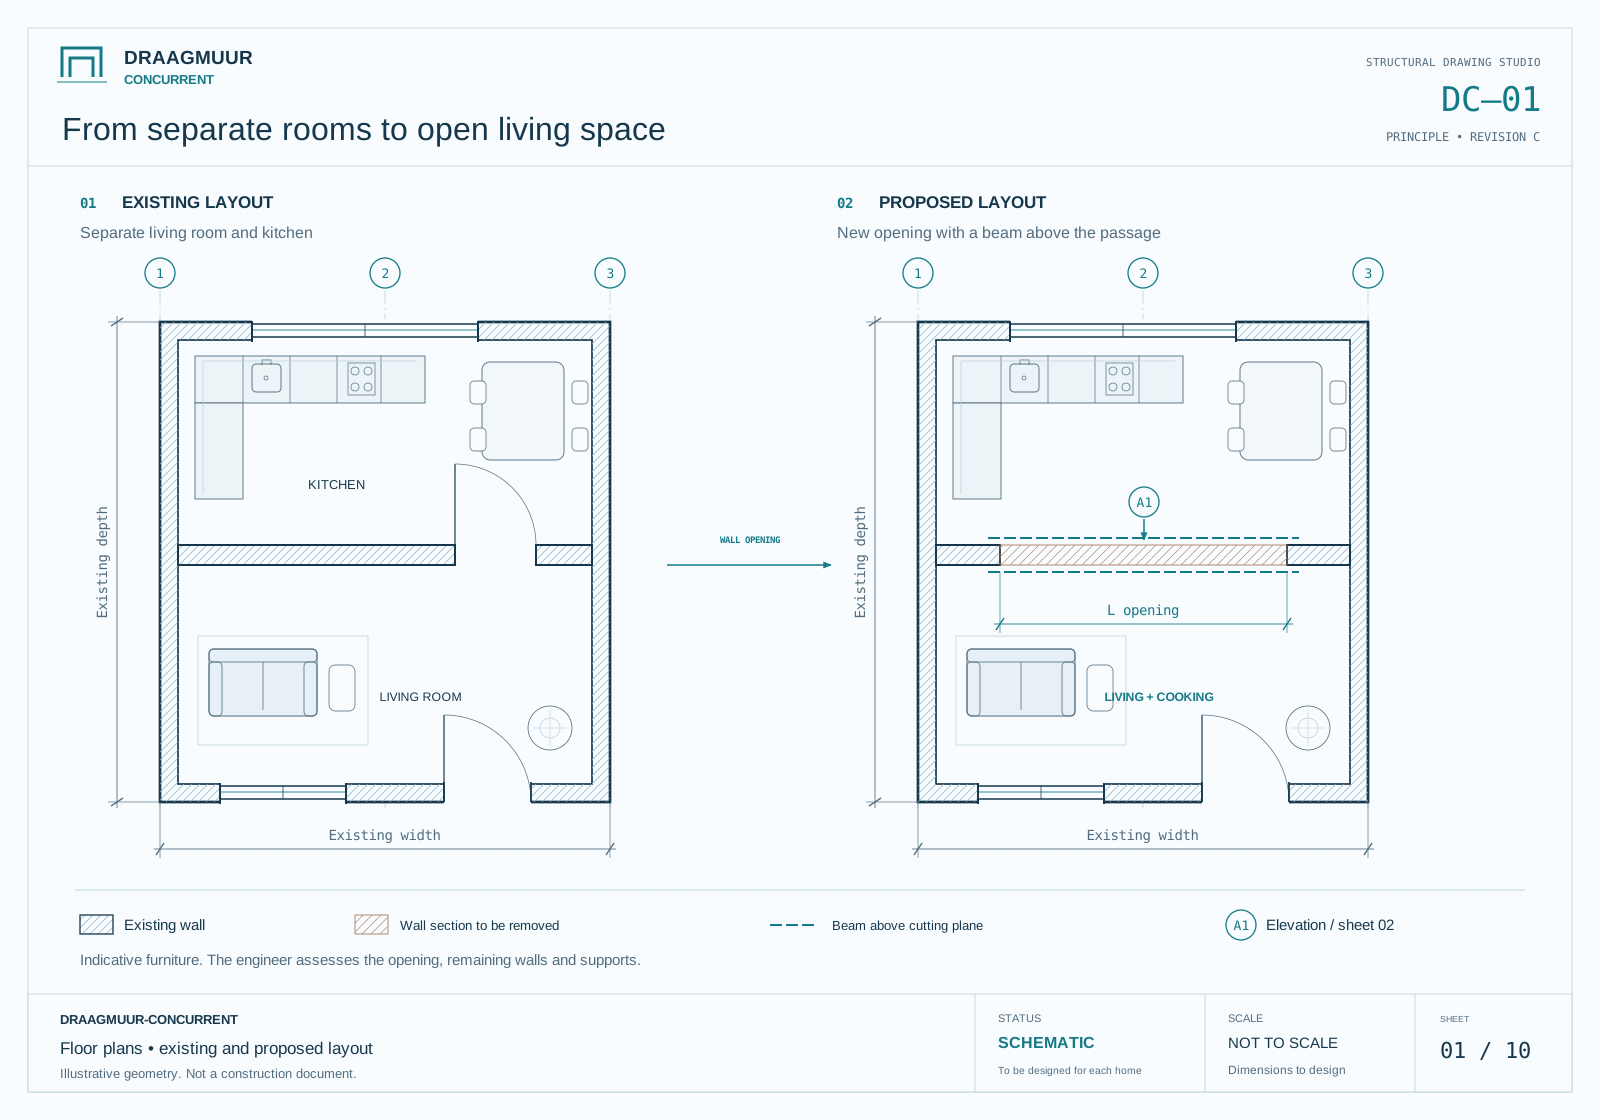 Enlarge drawing ↗
Open-plan living: before and after
Two architectural plans show wall hatching, windows, doors and a proposed opening.
The drawings explain structural principles. Your engineer determines the solution, dimensions and details for your home.
Frequently asked questions
Is a structural drawing the same as a floor plan?
No. A floor plan can show the layout, while a structural drawing also communicates the designed members, supports and details needed for its purpose.
Can archive drawings be used without checking?
They are useful evidence, but must be compared with the existing situation. Later alterations and construction differences can affect the design.
Which revision should the contractor use?
Use the agreed current revision that matches the assessed calculation and permissions. Withdraw superseded versions from the working set.