
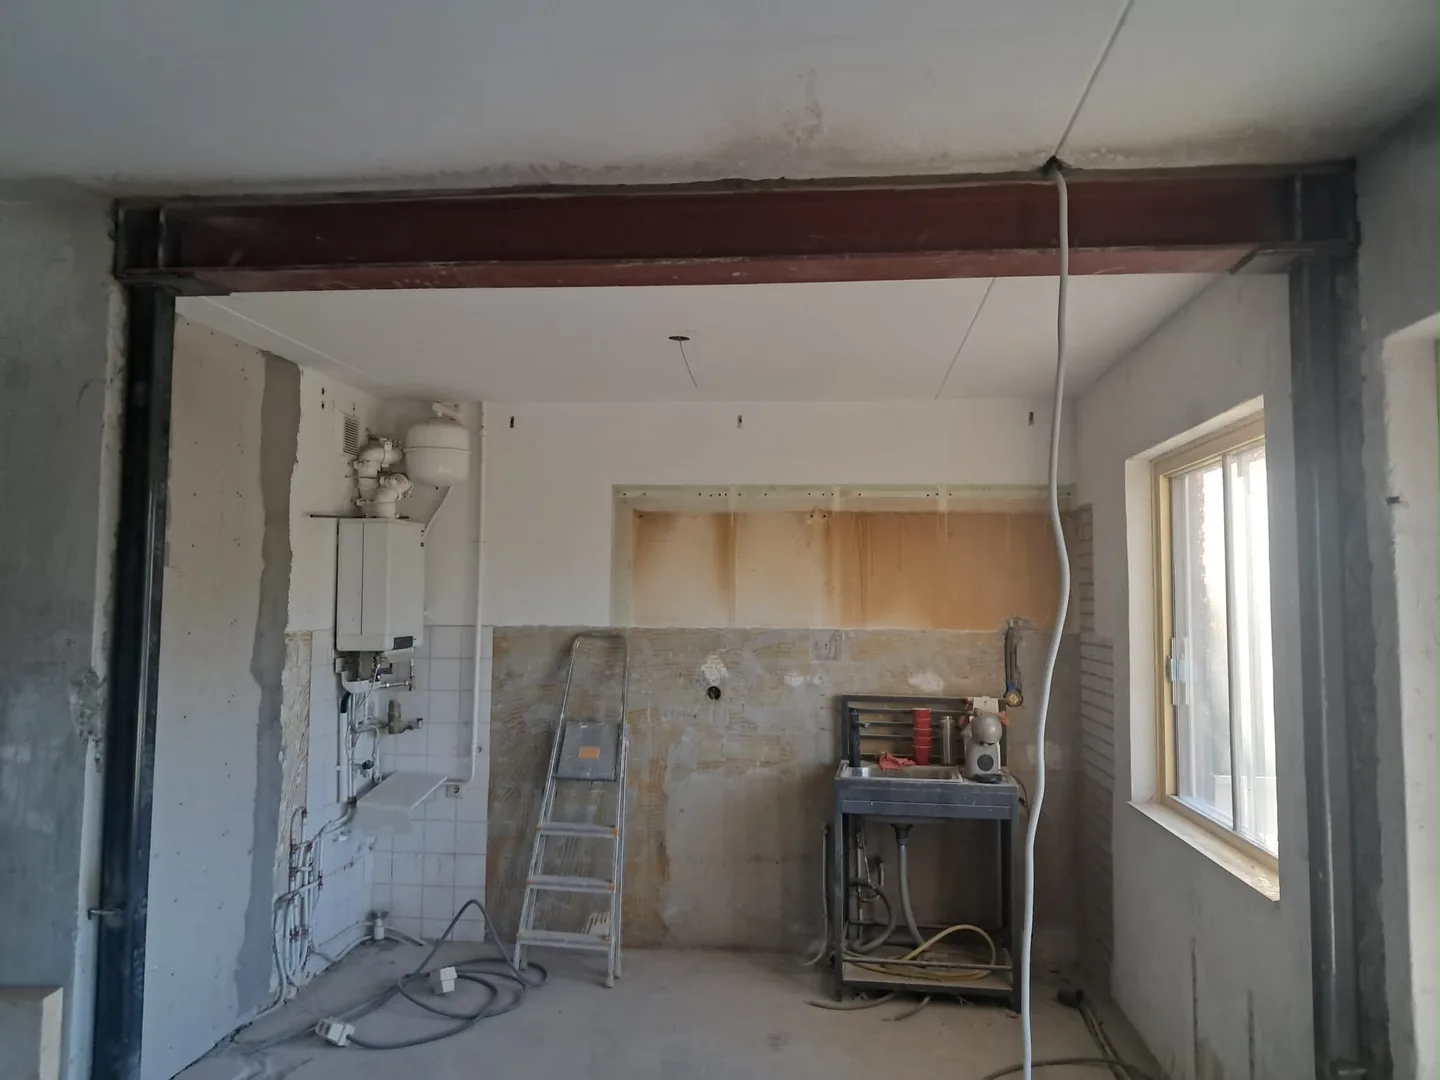
Before a load-bearing wall is altered, the new route for the building’s loads needs to be assessed. A structural engineer develops the solution for your home and the opening you want.
What does the engineer assess?
The assessment starts with the existing structure: the wall, the floors and walls above it, the roof where relevant, and the supports below. An opening changes how loads travel through the building. Choosing a beam therefore involves more than measuring the opening. Connections, bearing areas, deflection and stability are part of the design.
What to provide
Collect the available floor plans, sections, previous calculations and records of alterations. Mark the wall and the approximate opening on a plan, and provide photographs from both sides. State the address, property type and floor. The engineer must establish whether the records match the building; additional inspection or investigation may be needed.
Agree the deliverables
Ask whether the commission includes calculations, structural drawings, connection details and an assessment of temporary support. Record who answers questions from the contractor or municipality, and which revisions are included. A calculation report and a drawing have different roles; both must refer to the same design.
Costs and changes
The fee depends on the available information, the complexity of the structure, any site investigation and the required deliverables. Request an itemised quotation with VAT and exclusions. If the opening or the site conditions change, return the change to the engineer before work continues on that part of the structure.
From enquiry to handover
- Share your plans. Send your wishes, photographs and available drawings. Include the property type, floor and preferred planning.
- Assess the existing structure. Compare drawings with the actual building. Further inspection or investigation may be needed.
- Develop the structural design. Assess the load path and specify the new structure, supports and relevant connection details.
- Arrange permissions. Arrange the required statutory and any VvE permissions. Check their conditions before scheduling execution.
- Create the opening and install steel. Execute the opening and permanent structure to the agreed design. Refer unexpected conditions to the engineer.
- Hand over the space and documents. Review the result, record remaining items and retain calculations, drawings and relevant execution records.
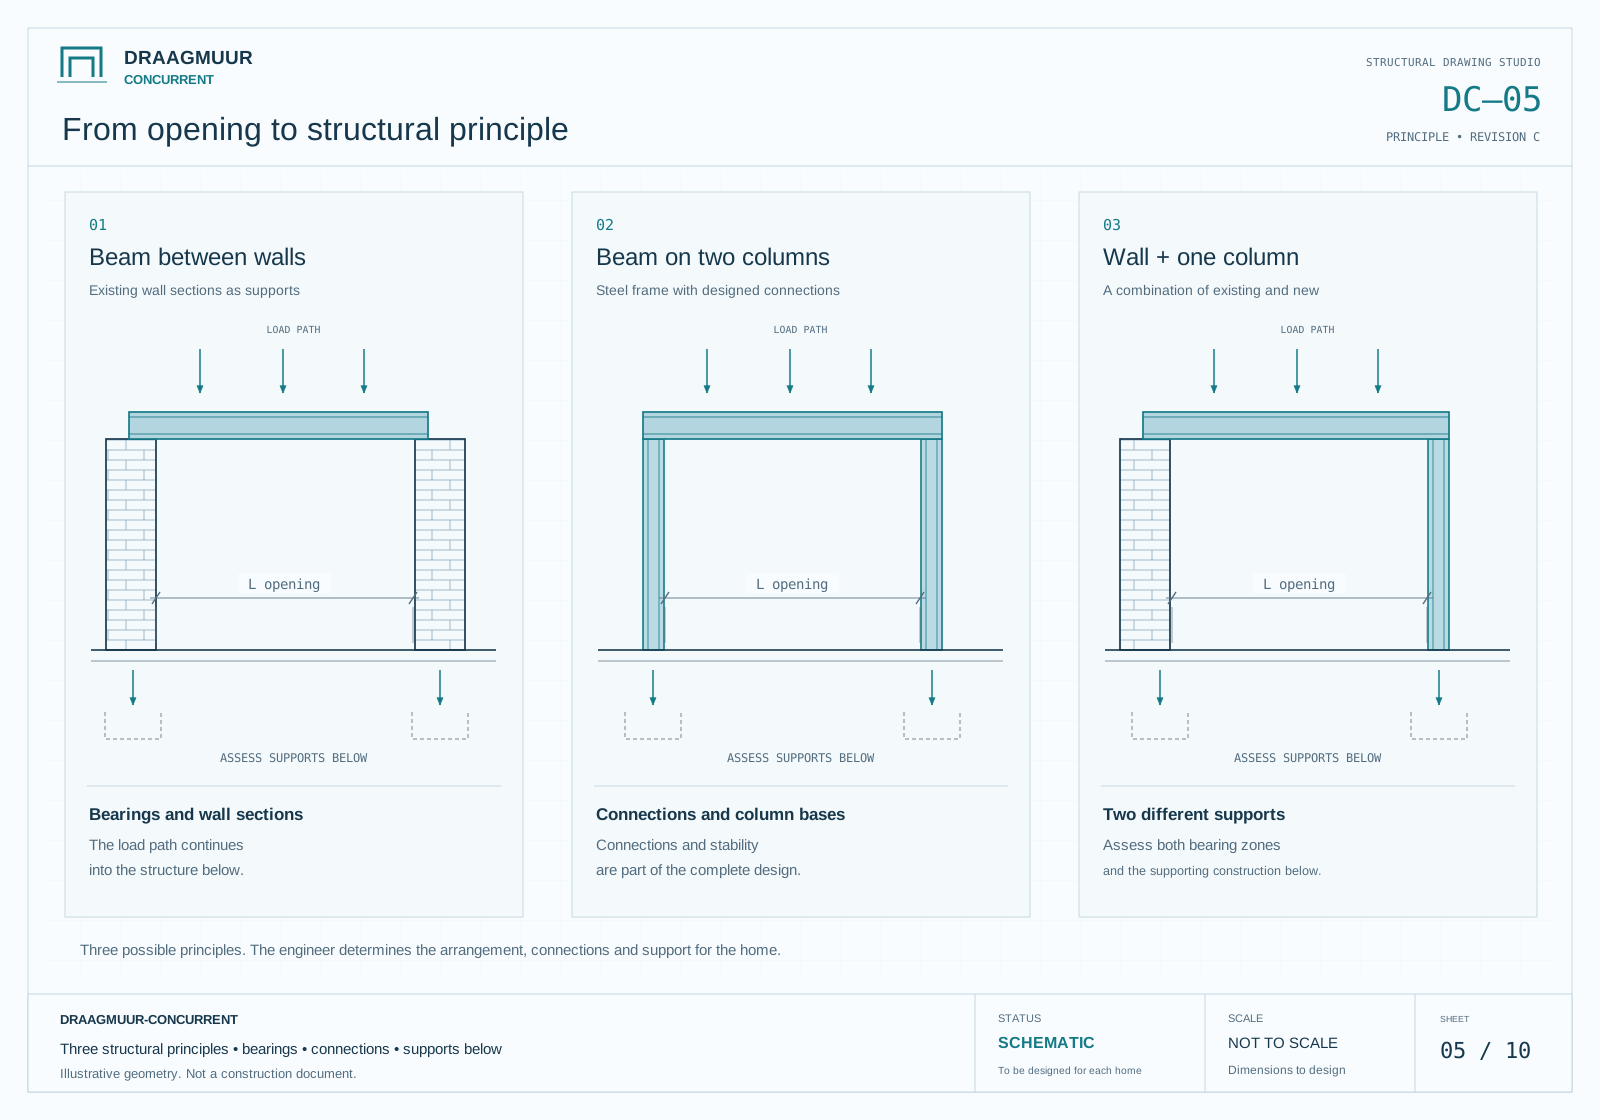
The construction in view
 Enlarge drawing ↗
From opening to structural principle
Compare a beam on walls, a beam on columns and a combined arrangement. Supports and the structure below belong to the design.
The drawings explain structural principles. Your engineer determines the solution, dimensions and details for your home.
Frequently asked questions
Can you assess a wall from photographs alone?
Photos help with the first discussion, but they do not establish the complete load path or the condition of hidden construction. The engineer decides what information and inspections are needed.
Do two openings need to be considered together?
Yes, tell the engineer about all planned structural changes. Their effects may interact, even when different contractors carry out the work.
Can I make the opening wider after the calculation?
Treat a change in width or position as a design change. Have its consequences checked and use the revised, agreed documents for execution.