
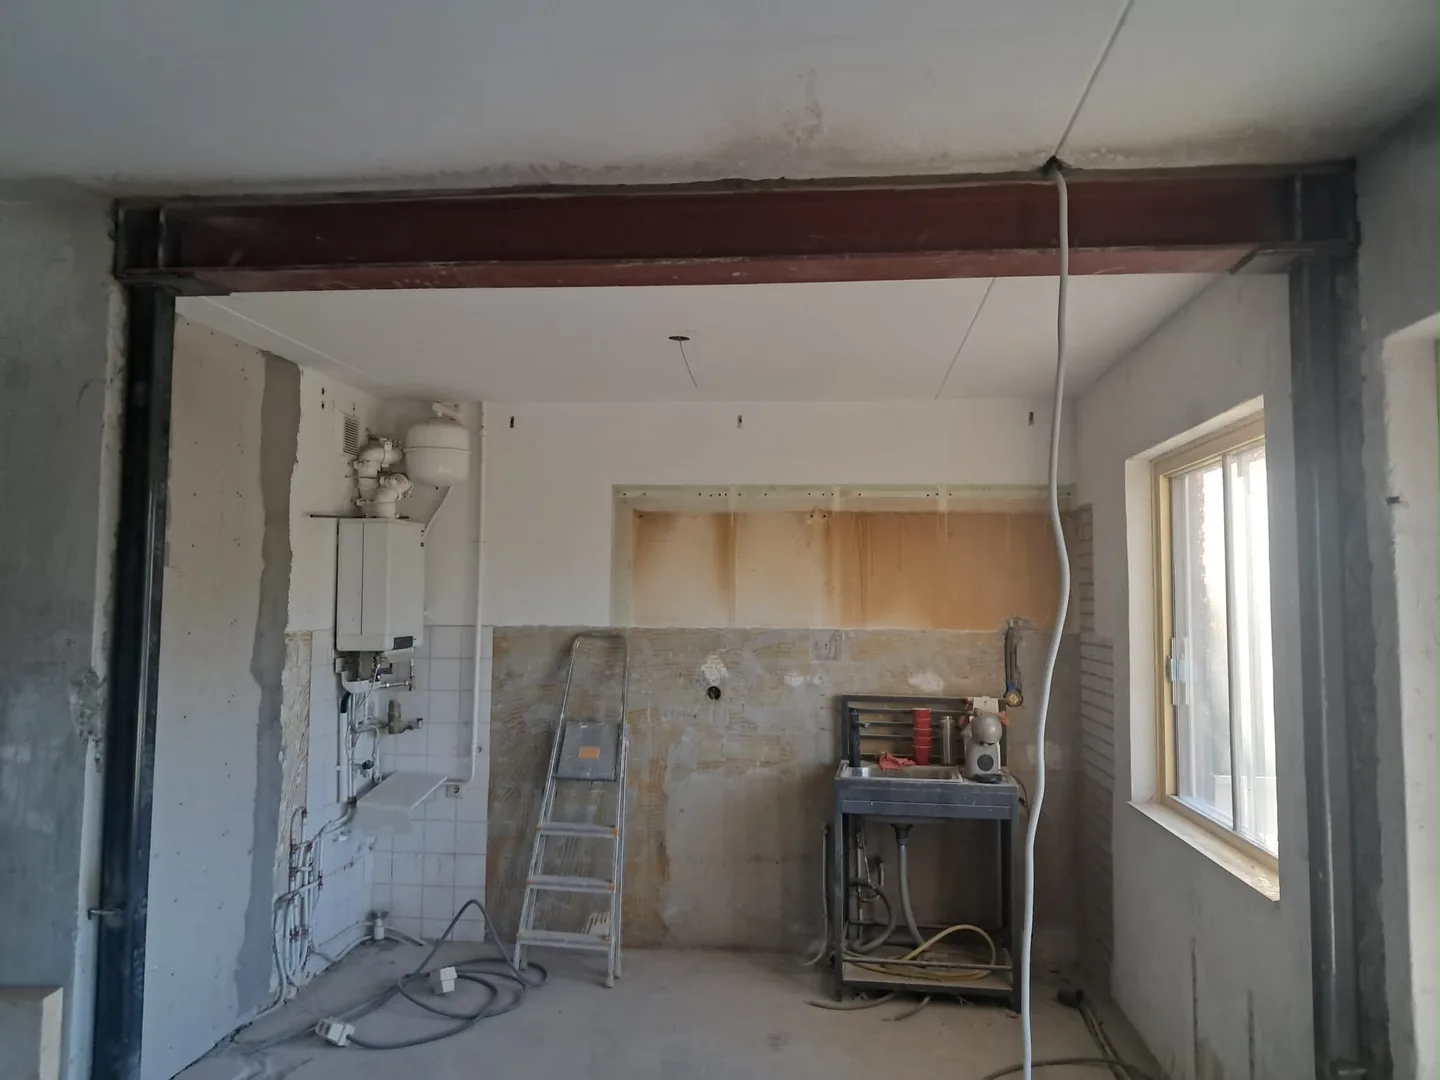
Create a layout that feels more open and works in everyday use. Coordinate the structural opening with the kitchen, circulation, lighting and the finish of the new room.
Start with how you will use the room
Mark kitchen units, the dining table, seating and main walking routes on a plan. Decide whether you want one open space or a wide connection between two zones. A retained wall section or column may affect a kitchen island or sightline, so make those preferences visible before the structural design is fixed.
A kitchen plan is not a structural drawing
A kitchen supplier’s layout helps explain the desired finish, but it does not establish the load-bearing role of a wall. The engineer assesses the opening and new support. Coordinate finished ceiling levels, column positions and clearances with the kitchen design rather than assuming the entire wall can disappear without a visible change.
Services and finishes
Discuss electrical circuits, water, drainage, ventilation and heating with the relevant trades. A removed wall may expose gaps in flooring and changes in ceiling level. Define whether a new floor runs through both rooms, how wall edges are finished and who completes each item.
Agree the installation sequence
Arrange structural work and the necessary checks before the final kitchen installation. Confirm which measurements need to be taken again after the structure and finishes are established. A shared programme helps prevent cabinets, worktops or flooring from being ordered against dimensions that are still changing.
From enquiry to handover
- Share your plans. Send your wishes, photographs and available drawings. Include the property type, floor and preferred planning.
- Assess the existing structure. Compare drawings with the actual building. Further inspection or investigation may be needed.
- Develop the structural design. Assess the load path and specify the new structure, supports and relevant connection details.
- Arrange permissions. Arrange the required statutory and any VvE permissions. Check their conditions before scheduling execution.
- Create the opening and install steel. Execute the opening and permanent structure to the agreed design. Refer unexpected conditions to the engineer.
- Hand over the space and documents. Review the result, record remaining items and retain calculations, drawings and relevant execution records.
The construction in view
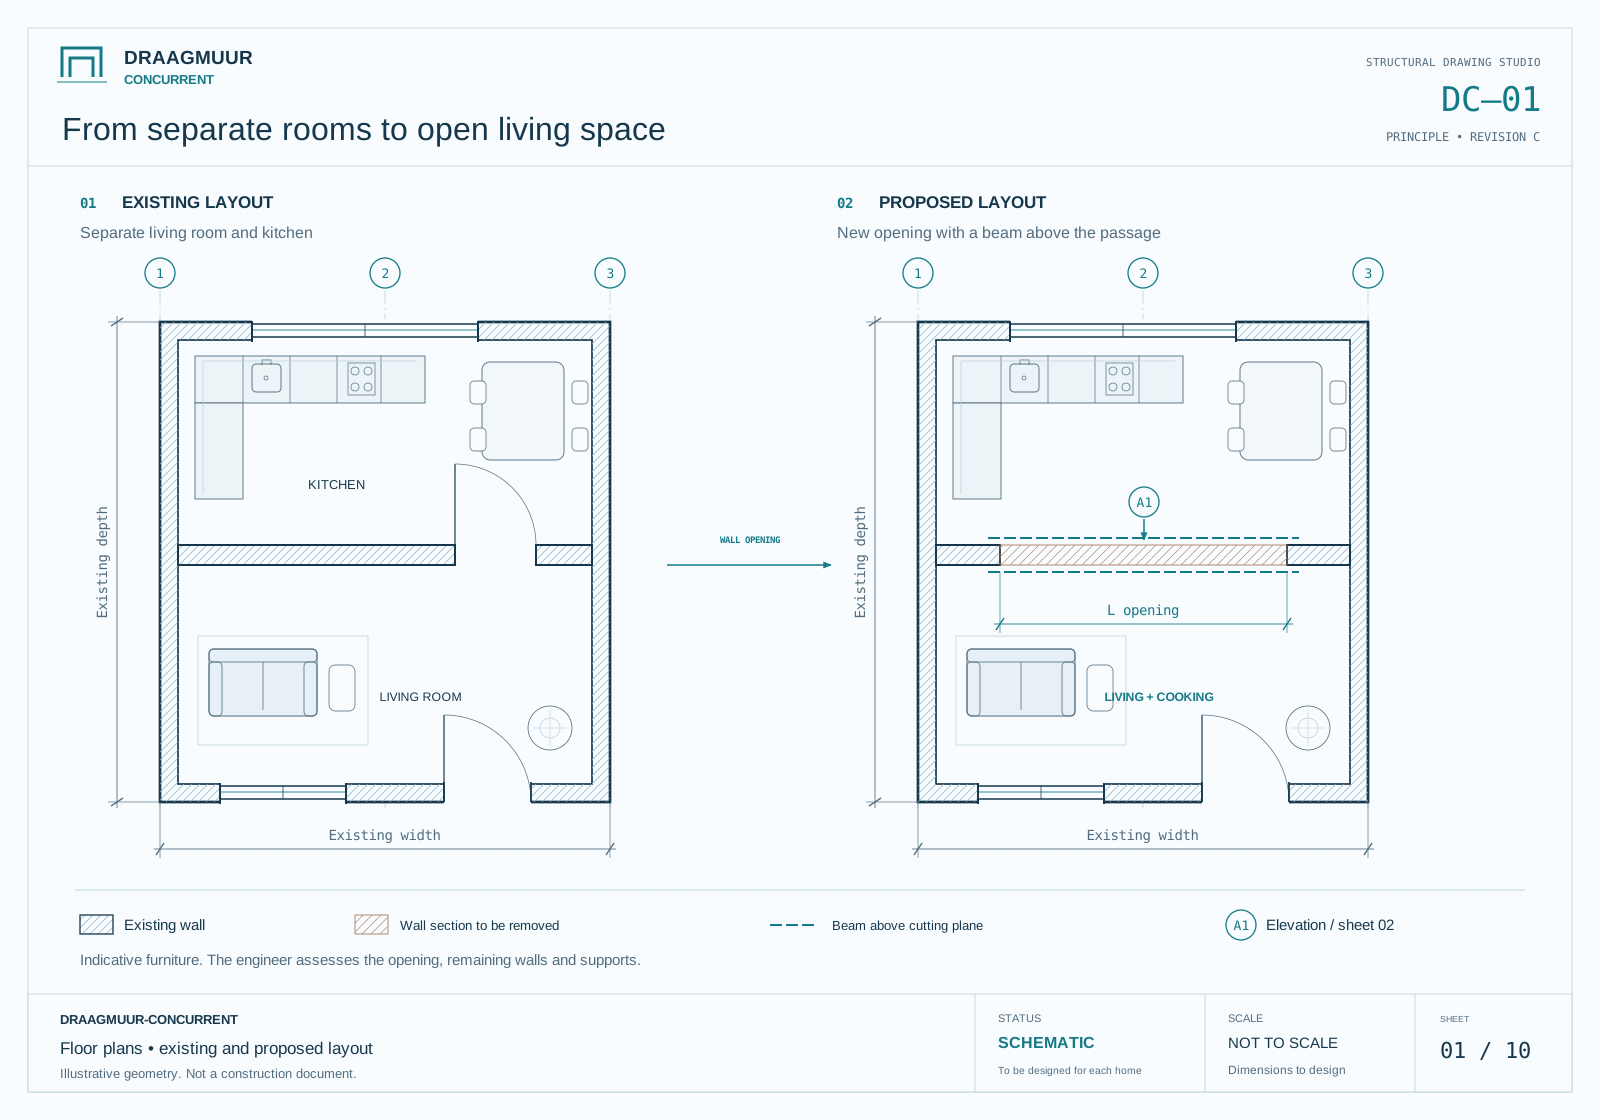 Enlarge drawing ↗
Open-plan living: before and after
Two architectural plans show wall hatching, windows, doors and a proposed opening.
The drawings explain structural principles. Your engineer determines the solution, dimensions and details for your home.
Frequently asked questions
Should the kitchen layout come first?
Develop your wishes early, then coordinate them with the structural design. Avoid final orders based on an unconfirmed opening or column position.
Can the beam be hidden?
Discuss the preferred appearance and headroom. Whether a beam can be concealed depends on the structure, design and required enclosure.
Will the flooring continue under the old wall?
Do not assume so. Agree how any gap, level difference or damaged edge will be repaired or incorporated into a new floor.