
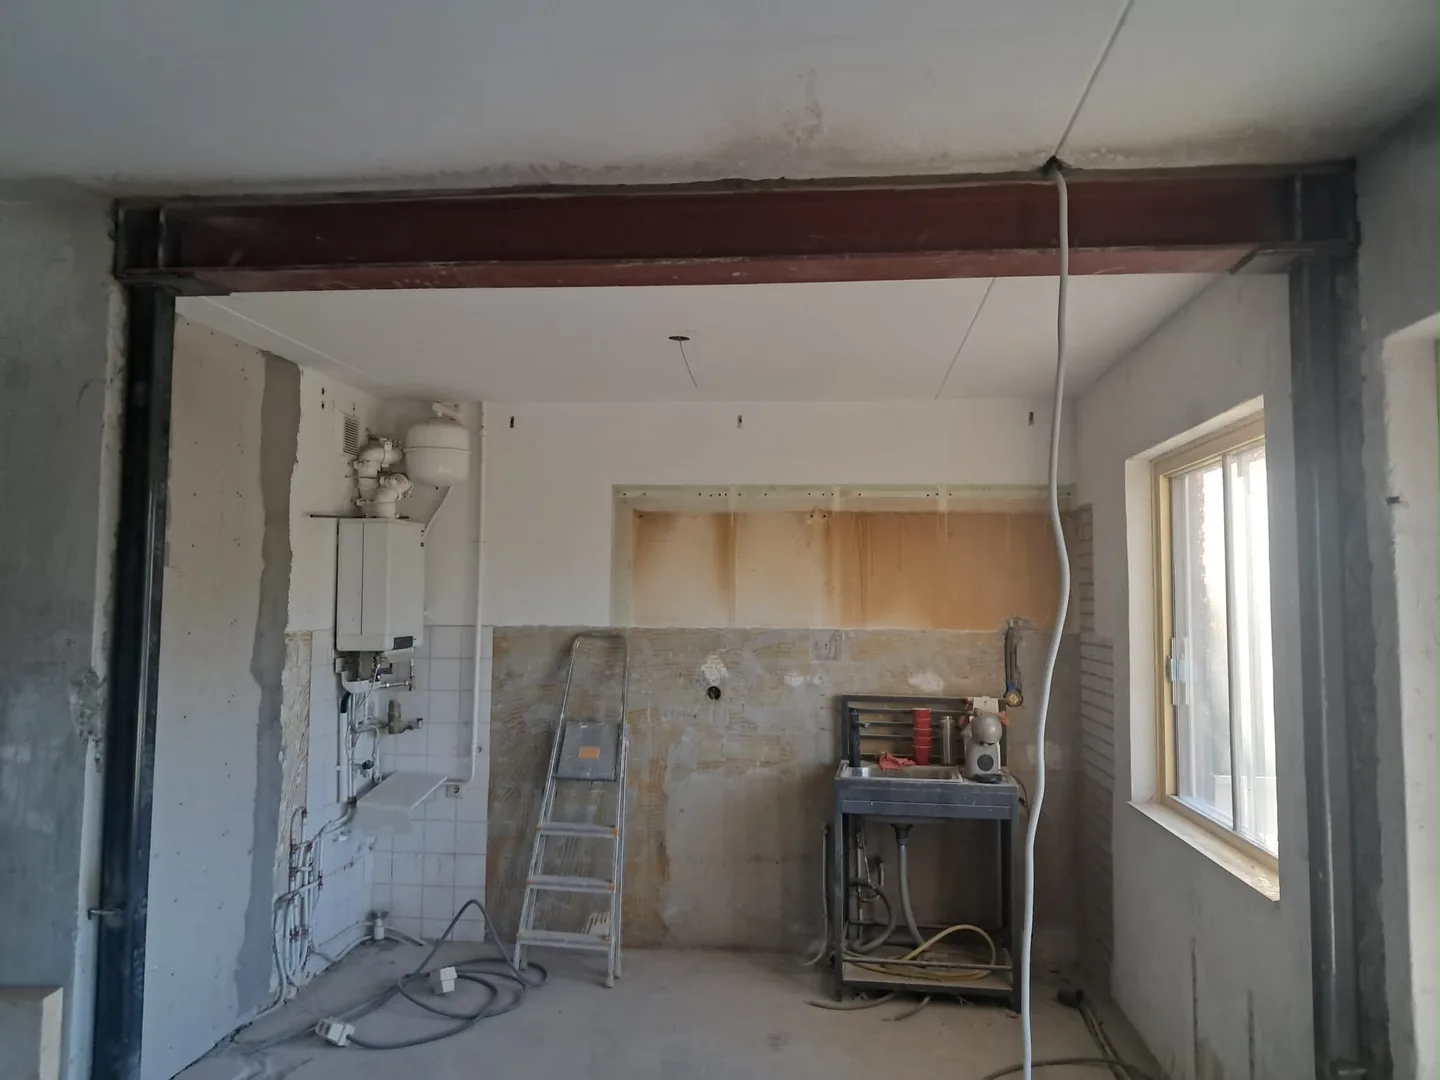
A beam, portal frame or complete steel frame creates different possibilities for a new opening. The appropriate arrangement depends on the entire load path, including the supporting structure below.
Beam, portal or closed frame?
A beam may bear on assessed wall sections or on columns. A portal combines members and connections into a designed frame. A closed frame also has a lower member. These are design principles, not interchangeable products: geometry alone does not establish strength, stiffness or stability. Connections and support conditions are part of the assessment.
Sections and connections
IPE, HEA and HEB sections, channels and hollow sections have different geometries and properties. The engineer specifies the section series, dimensions and steel grade. Plates, anchors, bolts and welds are detailed for the forces and conditions at each connection. Illustrations on this website deliberately do not give construction sizes or fastener specifications.
Columns and the construction below
A column concentrates a load at its base. The base plate, anchorage and supporting concrete or masonry must be considered together. An existing floor cannot be assumed to be a suitable foundation. A pad foundation, pile-supported arrangement or another solution requires assessment of the ground and the existing structure.
Fabrication, installation and scope
Agree the approved drawings, site dimensions, fabrication responsibility, transport route and installation sequence before ordering steel. Temporary support, coatings, fire protection and finishing must be coordinated with the design. Include these items in the quotation and record how unexpected site conditions are handled.
From enquiry to handover
- Share your plans. Send your wishes, photographs and available drawings. Include the property type, floor and preferred planning.
- Assess the existing structure. Compare drawings with the actual building. Further inspection or investigation may be needed.
- Develop the structural design. Assess the load path and specify the new structure, supports and relevant connection details.
- Arrange permissions. Arrange the required statutory and any VvE permissions. Check their conditions before scheduling execution.
- Create the opening and install steel. Execute the opening and permanent structure to the agreed design. Refer unexpected conditions to the engineer.
- Hand over the space and documents. Review the result, record remaining items and retain calculations, drawings and relevant execution records.
The construction in view
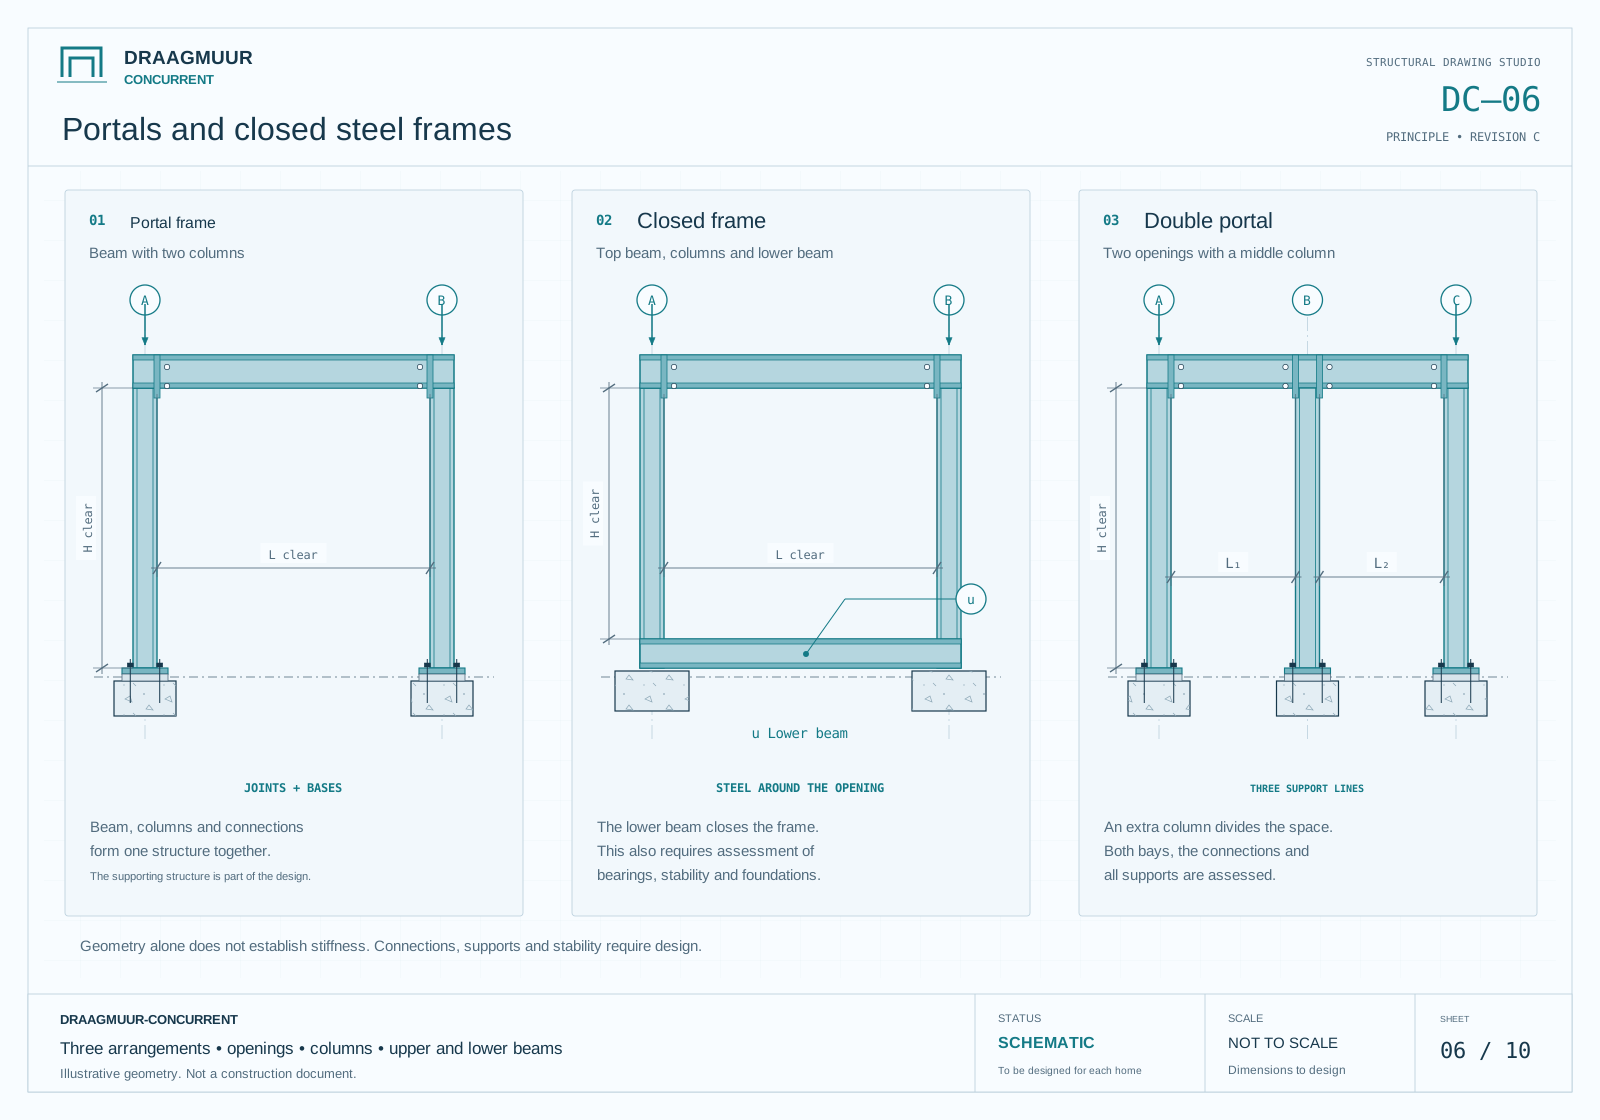 Enlarge drawing ↗
Portals and closed steel frames
A portal, a closed frame with a lower member and a double frame show different arrangements of members and supports.
The drawings explain structural principles. Your engineer determines the solution, dimensions and details for your home.
Frequently asked questions
Is a closed steel frame always necessary?
No. The engineer selects a suitable system after assessing the loads, stability, supports and the existing building.
Can a column stand directly on the floor?
Only if the proposed load transfer and supporting structure have been assessed as suitable. A floor finish or slab is not automatically a foundation.
Can I order steel from an illustration?
No. The illustrations explain principles. Fabrication requires the project-specific calculations, dimensions and connection details.