
Your preparation in Utrecht
Upper-floor homes and shared access
Municipality: Utrecht
What to send with your enquiry
- Your address, postcode, property type and floor, with a sketch showing the desired opening.
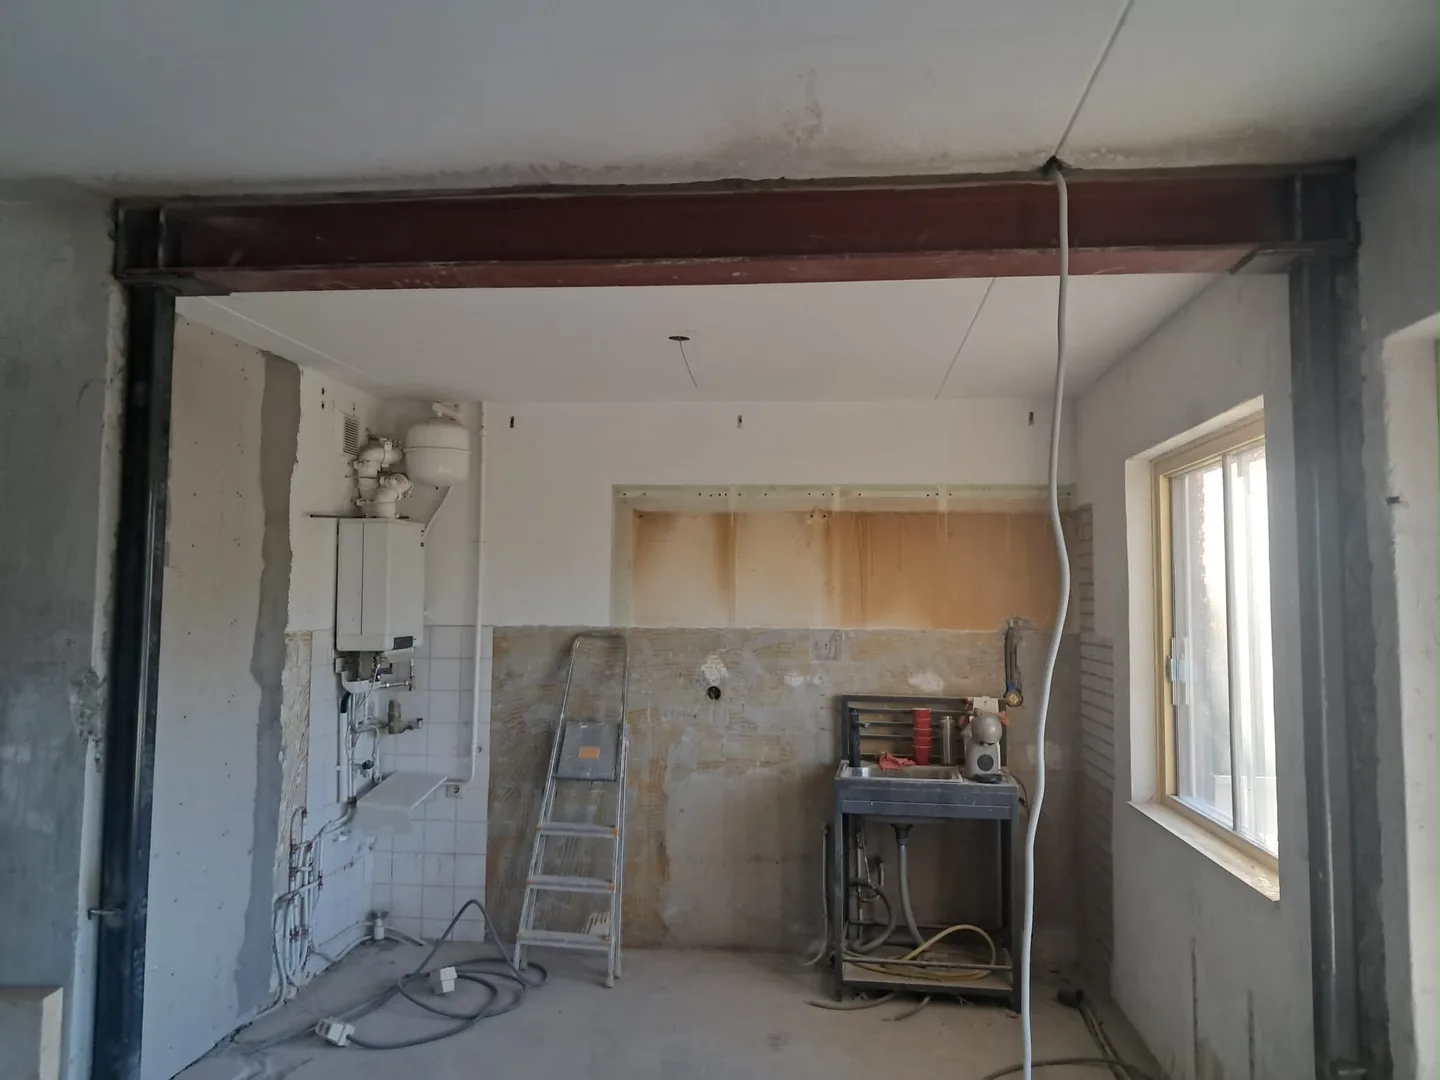
- Available building drawings, earlier calculations and photographs from both sides of the wall. Mark uncertain details rather than guessing.
- Your preferred timing and finish, including any related kitchen, flooring or service work.
Finding the relevant building records
For a property in Utrecht, follow the official information for the address and relevant building period. Records can include proposals and later revisions; they must be compared with the current home.
Official building and archive information (Dutch) ↗Permissions for your address
Check the proposed structural alteration through the Omgevingsloket, including the technical building activity and any address-specific rules. For an apartment, also check the deed of division and VvE procedure. Local availability, permissions and the construction programme are confirmed for the actual project.
Understand permits and preparation ↗Frequently asked questions in Utrecht
Can a sales plan show everything the engineer needs?
Usually it only explains the layout. Information about floors, supports and other parts of the building may also be required.
What determines the price for my home in Utrecht?
The assessed structure, access, temporary works, steel, waste removal and finishing determine the scope. Request a quotation with VAT, inclusions and exclusions clearly identified.
Is there a local office in Utrecht?
This page provides preparation information for the area; it does not represent a local branch. The company address is in Velsen-Noord. Share your postcode and timing so the possibilities for your project can be confirmed.
Continue reading
Discuss your plans in Utrecht
Include your postcode and desired programme. The scope and execution options are agreed for your address after your enquiry has been reviewed.