
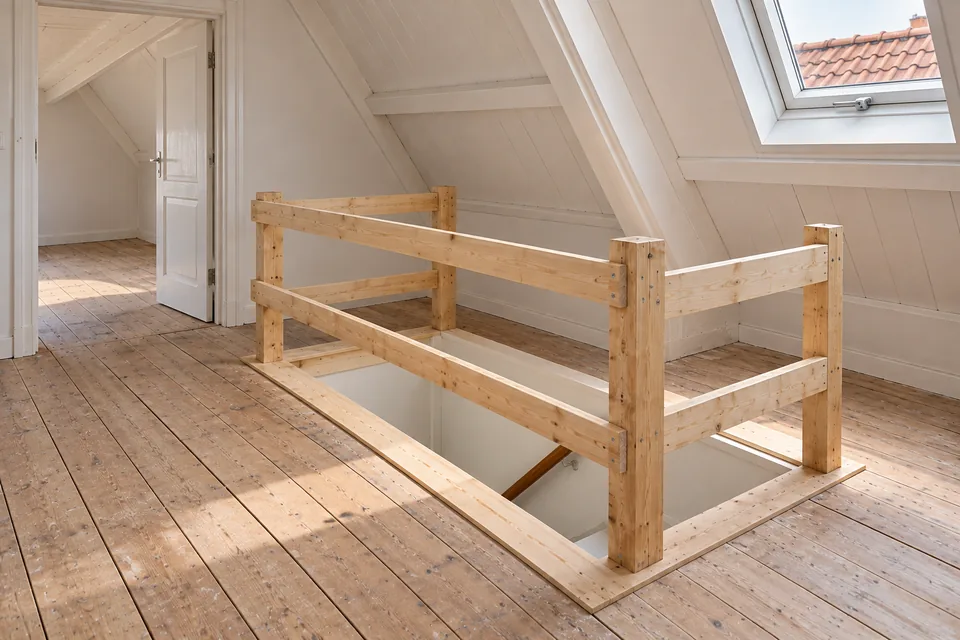
An engineer assesses which joists the opening affects and how their loads will be carried. A trimming arrangement may be required. Stair dimensions, services and floor and ceiling finishes are considered together.
Understand the existing joists
Floorboards do not always reveal the direction or condition of the supporting joists. Existing drawings and a targeted inspection help establish spans, bearings, connections and relevant loads.
An opening between joists differs from one that interrupts several. Spacing alone cannot determine a suitable alteration: the complete load path needs assessment.
What does structural trimming do?
Trimming provides a designed arrangement around the opening to carry interrupted joists and their loads. Required members and connections are specified in the structural calculations and drawings. The solution may use timber, steel or a combination.
Connections and supports matter as much as member sizes. A general illustration is not a construction detail for your home. Do not cut structural joists before the design and temporary situation have been agreed.
Replacing a loft ladder
An existing loft hatch often does not suit a permanent staircase. Its opening, arrival point and available headroom need to match the proposed stair. Enlargement may be possible, or a different location may work better.
Explain how you plan to use the attic. Storage, a bathroom or changes in layout may affect the assessment. Installing a permanent stair does not establish that the floor is suitable for every intended use.
Coordinate services and finishes
Heating pipes and electrical installations may run through or below the floor. Establish what needs moving and who does it. Access for inspection and new connections may require sections of ceiling to be opened.
Include ceiling repairs and any relevant fire or acoustic construction in the scope. Agree the floor edge, landing finish and what remains visible from below.
Prepare a useful enquiry
Send photographs of the upper floor, lower ceiling and accessible joists, together with drawings and the proposed staircase layout. Include previous alterations and the existing attic access.
Investigation, trimming, temporary works and finishes all affect the budget. Removing the old stair or closing an unused opening are separate items to agree.
Four steps to your stairwell
- Assess the joists
Identify the existing structure and previous changes.
- Coordinate the design
Match the stair to the structural opening and trimming.
- Prepare the area
Agree services, protection and temporary works.
- Complete the opening
Inspect the agreed work and finishes on both floors.
Frequently asked questions
Can I cut the joists myself first?
Keep structural joists intact until the engineer and contractor have agreed the design and temporary works.
Is trimming always timber?
No. Materials depend on the required design, the existing structure and the available space.
Can the existing loft hatch be reused?
Only if it suits the assessed staircase layout and headroom. Its dimensions may need to change.
Are ceiling repairs included?
Request them expressly and agree the extent and finish, including any painting.
Continue planning
Stairwell openings for a new staircase
Create or enlarge a stairwell in concrete or timber. Explore structural design, preparation, finishing and quotation requirements for your home.
Explore this topicCutting a stairwell in a concrete floor
Planning a stairwell opening in concrete? Understand floor systems, reinforcement, structural edging, dust control and removal before requesting a quotation.
Explore this topicEnlarging or relocating a stairwell opening
Need more room for a new staircase? Explore enlargement, relocation, existing structural edges, temporary access and finishing around your stairwell.
Explore this topicStructural calculations for a stairwell opening
Understand the structural design for a new stairwell: existing floors, trimming, steel, connections, drawings and information needed by your engineer.
Explore this topicWhat does a stairwell opening cost?
Understand stairwell costs: surveys, structural design, cutting, trimming or steel, waste removal and finishing. Request a quotation with a clear scope.
Explore this topic