
A stairwell opening is a new or enlarged opening through a floor. The floor type, stair layout, structural design and required permissions must be assessed before cutting or altering structural members.
Explore your stairwell project
Cutting a stairwell in a concrete floor
Planning a stairwell opening in concrete? Understand floor systems, reinforcement, structural edging, dust control and removal before requesting a quotation.
Explore this topicCreating a stairwell in a timber floor
Plan a stairwell opening in a timber floor: joists, trimming, permanent attic stairs and repairs to the floor and ceiling. Request a project-specific proposal.
Explore this topicEnlarging or relocating a stairwell opening
Need more room for a new staircase? Explore enlargement, relocation, existing structural edges, temporary access and finishing around your stairwell.
Explore this topicStructural calculations for a stairwell opening
Understand the structural design for a new stairwell: existing floors, trimming, steel, connections, drawings and information needed by your engineer.
Explore this topicWhat does a stairwell opening cost?
Understand stairwell costs: surveys, structural design, cutting, trimming or steel, waste removal and finishing. Request a quotation with a clear scope.
Explore this topicStart with the staircase layout
Consider the first step, the arrival on the upper landing and the doors around both. Your stair supplier establishes the space and opening the proposed stair needs. A structural engineer assesses whether the existing floor can accommodate it and what changes are required.
The rough opening differs from its finished dimensions. Structural edging, ceiling linings and finishes take up space. Coordinate these before ordering a bespoke staircase. Headroom, lighting, handrails and guarding belong in the same plan.
Concrete and timber need different assessments
For concrete, the floor system, reinforcement and any prestressing influence the possible location and design. Cutting, supporting removed sections and taking them out of the property need an agreed method.
For timber, the direction, condition and bearings of the existing joists matter. A designed trimming arrangement may be needed to carry loads around the opening. Removing floorboards alone does not create a structurally suitable stairwell.
Arrange permissions and responsibilities
A new floor opening may change the load-bearing structure. Check the technical building permit requirements and local rules for your particular plan with the Omgevingsloket and municipality before work starts. Indoor work is not automatically permit-free.
In an apartment, inspect the deed of division and obtain any required owners’ association consent. This is separate from statutory permission. Establish who coordinates the engineer, stair supplier and contractor.
Prepare for cutting and finishing
Agree protection, access and removal routes. Concrete cutting needs suitable dust controls and arrangements for water and slurry. Keep occupants outside the work zone and protect the opening against falls.
Specify where this contractor’s work ends: the structural opening, finished reveals or the complete stair and balustrade. Include the floor and ceiling junctions so the quotation reflects the result you want.
Send information from both floors
Provide photographs above and below the proposed opening, available plans and the stair supplier’s proposal. State the floor level, approximate dimensions, known floor construction and preferred timing.
If the floor type is unknown, say so. A site inspection or further investigation may be needed. Mention an existing loft ladder, services and underfloor heating that might affect the scope.
Four steps to your stairwell
- Share the plan
Send your preferred stair layout, photographs and available drawings.
- Assess the structure
Coordinate engineering and the required permissions.
- Agree the works
Define protection, access, temporary works and waste removal.
- Create and hand over
Complete the agreed opening, checks, guarding and finishing.
Concrete, timber and finishing in view
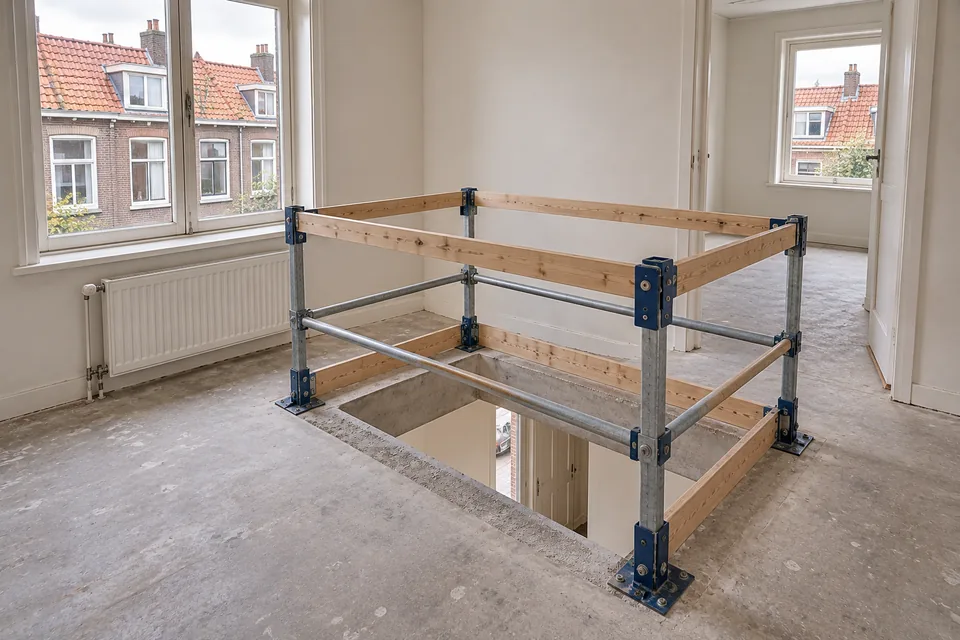
Design example of a concrete floor opening with temporary edge protection. Your engineer determines the floor edge and any required reinforcement.
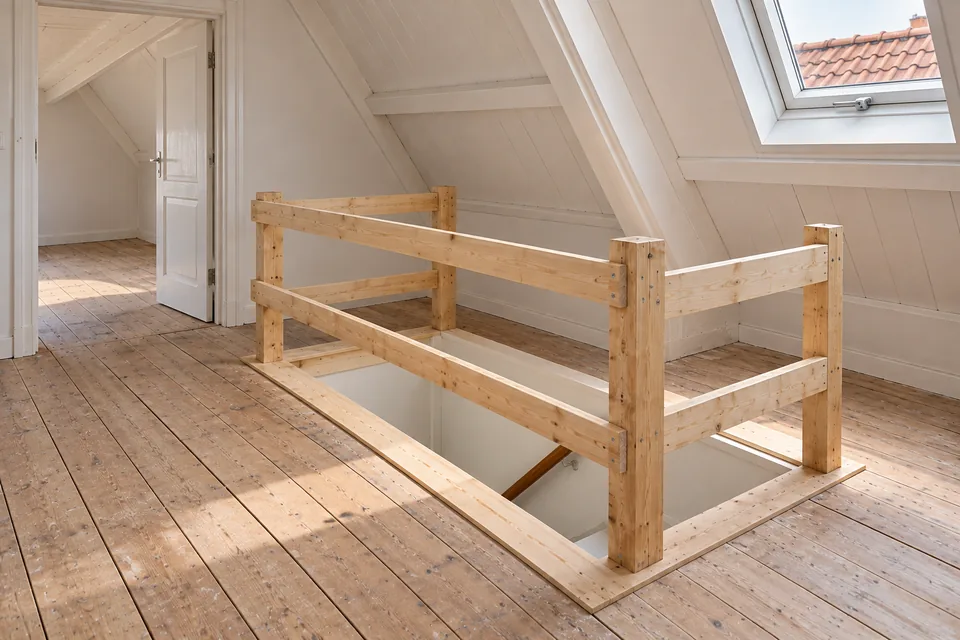
Design example of an attic opening in a timber floor. Joists, trimming and connections must be designed for the existing property.
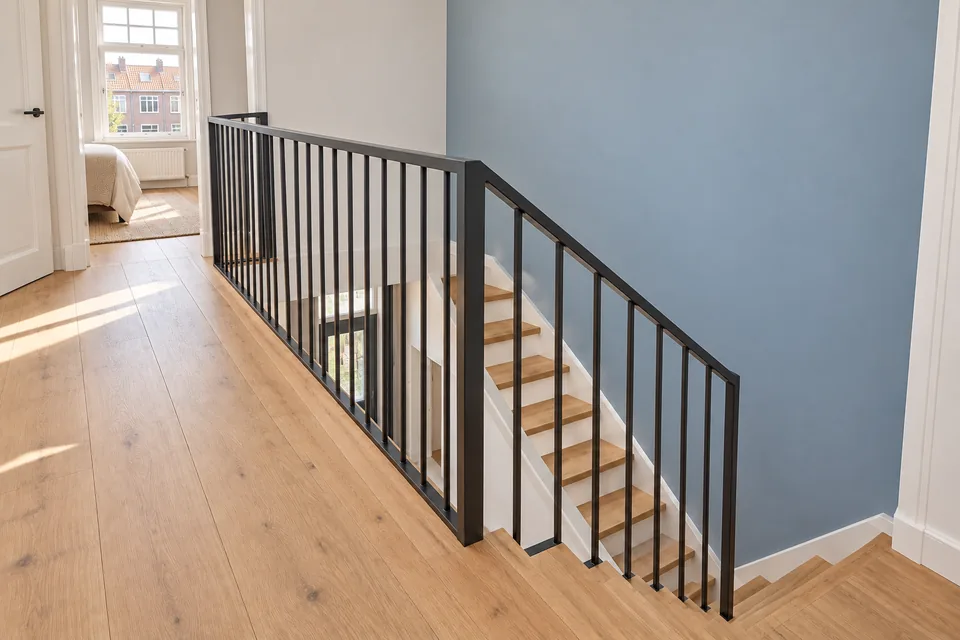
Design example of a finished stair, balustrade and floor edge. The clear opening and finishes are coordinated with your staircase design.
Frequently asked questions
Can every home accommodate a new stairwell?
Not necessarily. Space, structure, staircase geometry and building rules all affect feasibility. Another location or stair type may be more suitable.
Should I choose the stair before cutting?
Coordinate the required opening and headroom first. Later changes can affect the structural design and the finishing work.
Can finishing be included?
Describe the finish you want. The quotation will identify which floor, ceiling and edge repairs are included.
How long does the work take?
Site time depends on the floor, access, temporary works and finishing. Design, investigations and permissions also affect the overall programme.