
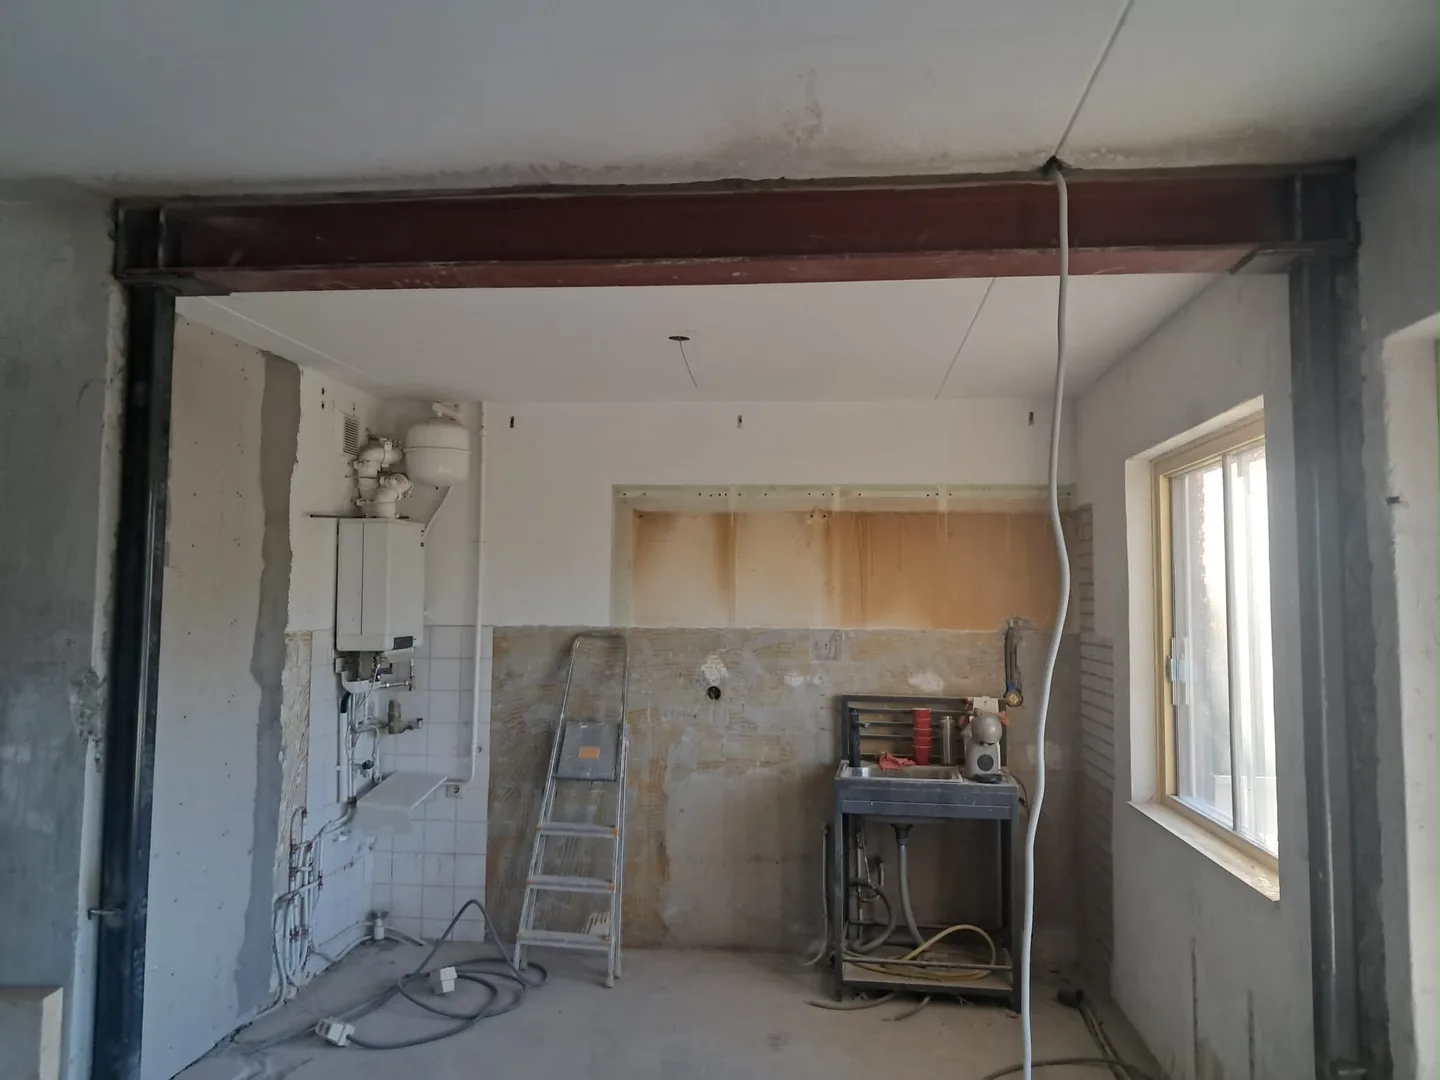
Creating more space starts with a design for the existing building. Wall removal, temporary support and steel installation are coordinated as one structural operation.
From wall to a new load path
A load-bearing wall transfers forces from the construction above. When part of it is removed, a new arrangement must carry those forces to suitable supports. A steel beam is one possible part of that arrangement. The engineer also checks the bearing areas, connections and supporting construction below; columns or foundation work may be necessary.
Design before execution
Provide existing drawings, a sketch of the desired opening and photographs. Tell us about previous extensions or structural changes. The engineer determines the required member and details. Confirm the relevant permission requirements and use one agreed revision of the drawings and calculation report for the work.
The work on site
The contractor plans protection, access, material handling and waste removal. Temporary support is installed and checked before the load-bearing wall is altered. Steel and connections are installed to the assessed design. The temporary support is removed only when the execution plan and agreed checks allow it. This overview is not a set of DIY instructions.
Handover and finishing
Agree whether the job ends with the structural installation or includes wall, ceiling and floor repairs. Steel protection and enclosure requirements must be addressed in the design and scope. Retain the final drawings, calculations, agreed inspection records and any changes made during the work.
From enquiry to handover
- Share your plans. Send your wishes, photographs and available drawings. Include the property type, floor and preferred planning.
- Assess the existing structure. Compare drawings with the actual building. Further inspection or investigation may be needed.
- Develop the structural design. Assess the load path and specify the new structure, supports and relevant connection details.
- Arrange permissions. Arrange the required statutory and any VvE permissions. Check their conditions before scheduling execution.
- Create the opening and install steel. Execute the opening and permanent structure to the agreed design. Refer unexpected conditions to the engineer.
- Hand over the space and documents. Review the result, record remaining items and retain calculations, drawings and relevant execution records.
The construction in view
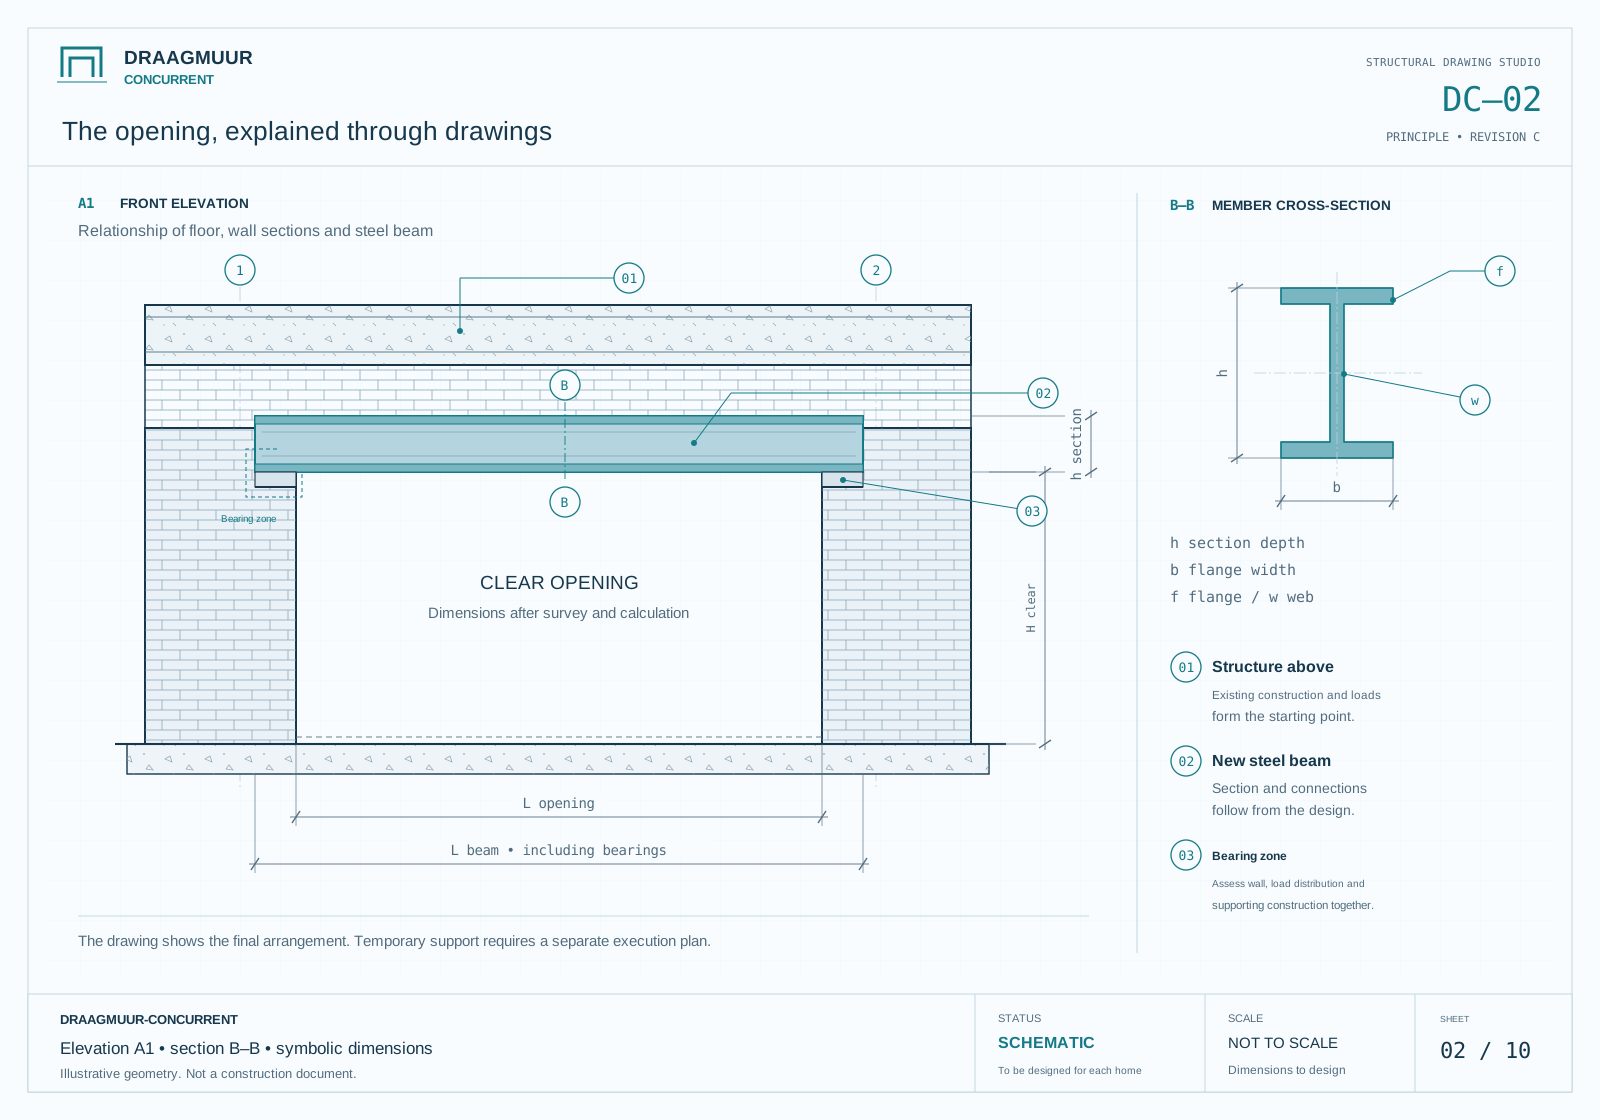 Enlarge drawing ↗
The opening and steel beam
An elevation shows the wall, floor build-up, bearing zones and symbolic dimensions. A separate section identifies the flanges and web.
The drawings explain structural principles. Your engineer determines the solution, dimensions and details for your home.
Frequently asked questions
Which steel beam do I need?
The engineer selects the section and dimensions from the building, loads, span, supports and design requirements. A photograph or opening width alone is not enough.
Will a beam be visible below the ceiling?
That depends on the structure and the chosen finish. Discuss headroom and the desired appearance before the design is finalised.
Can the work be priced before all drawings are available?
You can start an enquiry with the information you have. The quotation must state its assumptions and identify any survey or design work needed to establish the final scope.