
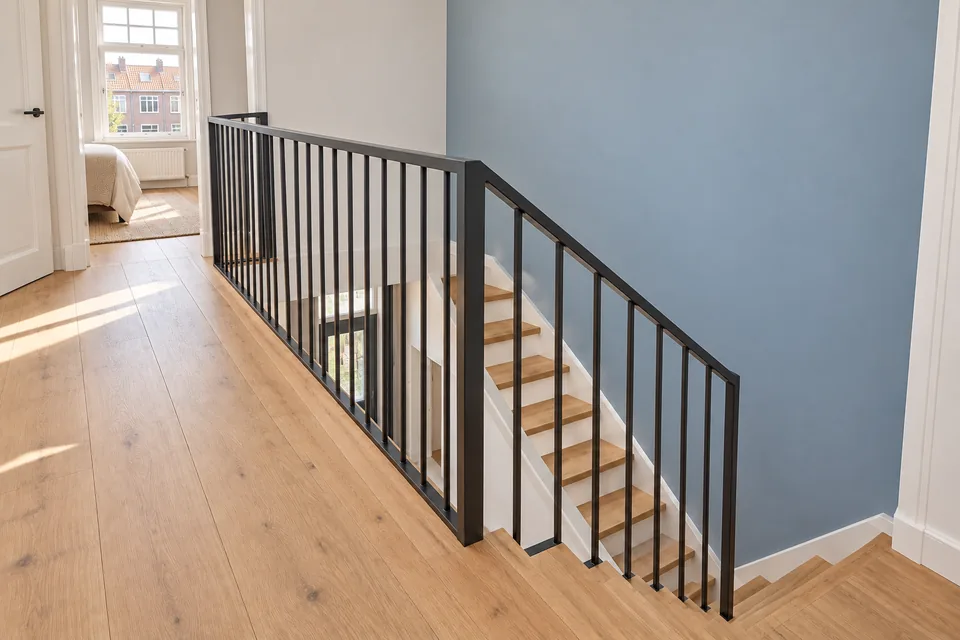
A reliable stairwell price follows assessment of the proposed work. Investigation, design, execution, reinforcement, waste and finishes may be separate items. Compare quotations using the same complete scope.
Opening size is only part of the budget
Equal-sized openings can require very different work. One may align favourably with joists while another affects an existing structural edge. Floor type, level and access also influence the scope.
A cutting rate does not show whether investigation, temporary works or finishing are included. Compare the intended outcome rather than an isolated starting price.
Allow for investigation and design
A survey, missing records and additional investigation may be needed before a reliable design can be produced. Confirm which drawings, calculations and revisions are included.
Where trimming or steel is required, allow for fabrication, delivery, connections and installation as well as material. Check any applicable permit fees for the relevant municipality separately.
Include execution and removal
Protection, temporary works, access and handling removed material form part of the work. Concrete also requires arrangements for dust, water and slurry. Difficult removal routes may increase the scope.
Agree whether removing the old staircase or closing an unused opening is included. Identify any container, parking or special transport requirements for the location.
Separate the opening from the finished staircase
A structurally completed opening may still need floor, ceiling and reveal repairs. Include the finish around the landing and establish who supplies and installs guarding and handrails.
The staircase has its own design and delivery programme. Confirm whether it is included in this quotation or commissioned separately. A structural opening and a finished stair are different deliverables.
Request comparable proposals
Use the same drawings, stair option and finish for each enquiry. Ask for VAT, exclusions, variations and programme assumptions to be stated clearly. Record how uncertain items will be resolved.
Send photographs from both floors and identify the floor type if known. State whether you need cutting only or also design, structural edging, old-stair removal and finishing. No unverified standard prices are published here; request a proposal for the agreed scope.
Quotation breakdown
| Item | What to check |
|---|---|
| Investigation | Survey, records and any additional detection or inspection |
| Design | Calculations, drawings, revisions and permit support |
| Permissions | Applicable municipal fees and documents |
| Opening works | Floor type, protection, access and temporary works |
| Structural edging | Materials, fabrication, connections and installation |
| Waste removal | Floor sections, old stair, debris and slurry where applicable |
| Finishing | Floor edges, ceilings, plaster and paint |
| Staircase and guarding | Measurement, supply, installation and junctions |
Four steps to your stairwell
- Describe the result
Define the opening, staircase and finish.
- Assess the scope
Clarify missing information and structural requirements.
- Compare proposals
Check items, VAT, exclusions and variation arrangements.
- Agree the programme
Coordinate design, permissions, delivery and execution.
Frequently asked questions
Why is there no fixed price?
There is no verified standard tariff covering your particular situation. A quotation depends on the assessed floor, design and agreed work.
Does the price include the staircase?
Only where expressly stated. Check supply, installation, guarding and finishing separately.
Could another location cost less?
Possibly, but compare structurally assessed options and their effect on both floors.
Is VAT included?
The quotation should state this expressly. Compare figures on the same VAT basis and for the same scope.
Continue planning
Stairwell openings for a new staircase
Create or enlarge a stairwell in concrete or timber. Explore structural design, preparation, finishing and quotation requirements for your home.
Explore this topicCutting a stairwell in a concrete floor
Planning a stairwell opening in concrete? Understand floor systems, reinforcement, structural edging, dust control and removal before requesting a quotation.
Explore this topicCreating a stairwell in a timber floor
Plan a stairwell opening in a timber floor: joists, trimming, permanent attic stairs and repairs to the floor and ceiling. Request a project-specific proposal.
Explore this topicEnlarging or relocating a stairwell opening
Need more room for a new staircase? Explore enlargement, relocation, existing structural edges, temporary access and finishing around your stairwell.
Explore this topicStructural calculations for a stairwell opening
Understand the structural design for a new stairwell: existing floors, trimming, steel, connections, drawings and information needed by your engineer.
Explore this topic