
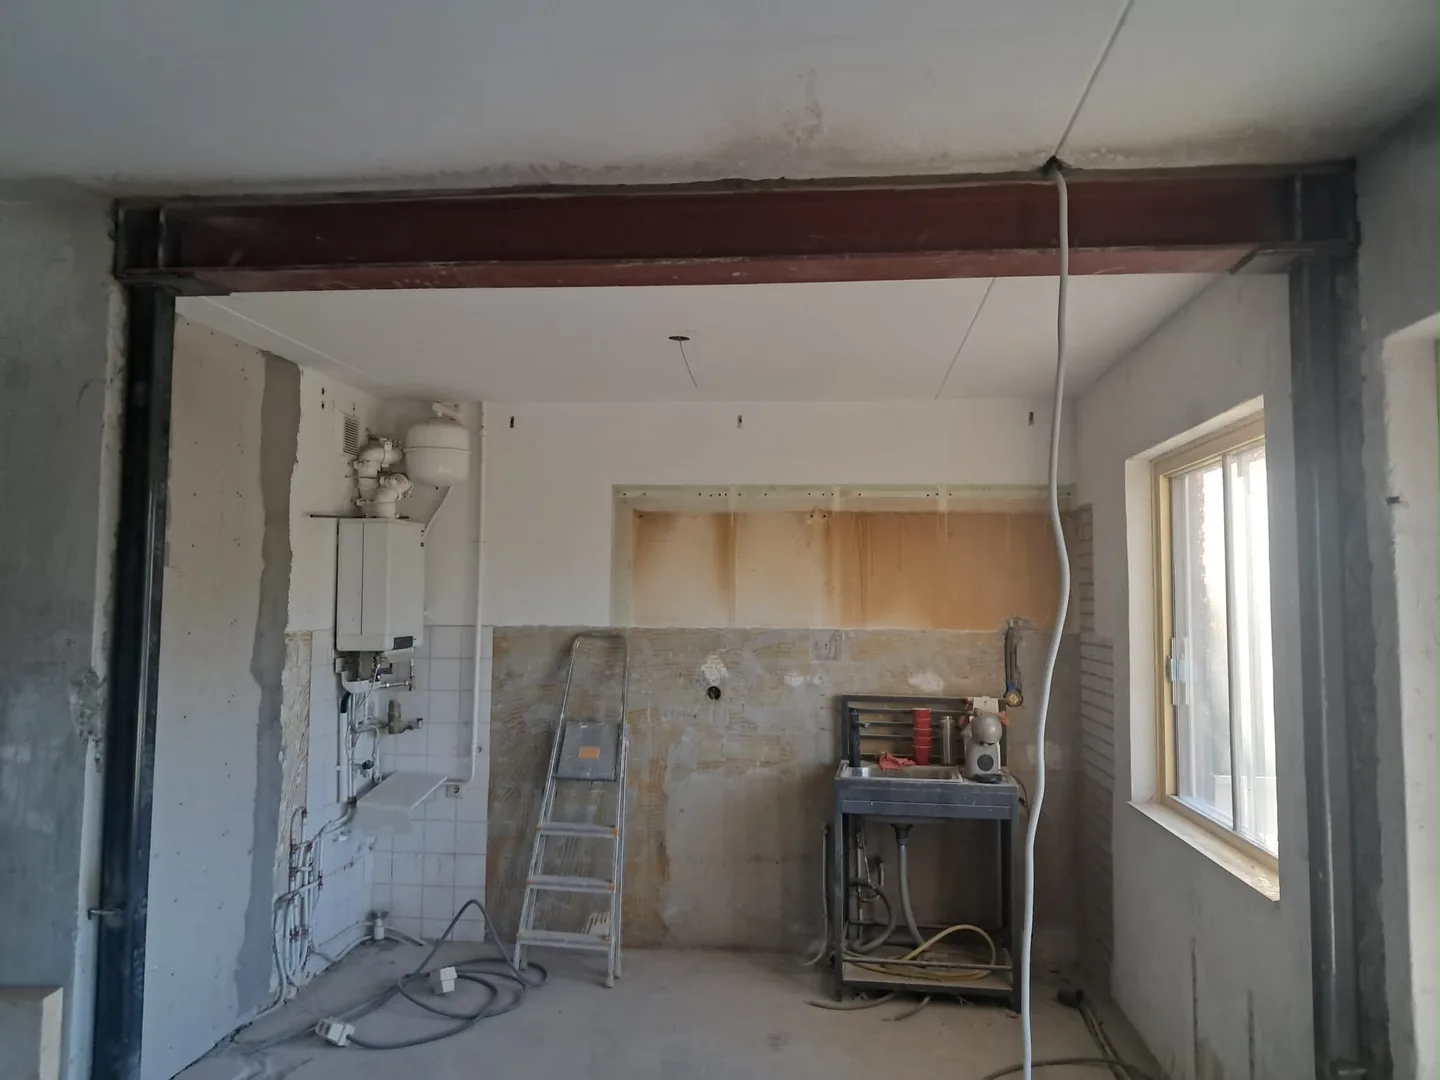
Changing a load-bearing structure can require permission for the technical building activity. Check the requirements for your specific address and plan before scheduling the work.
Start with the Omgevingsloket
The Dutch Omgevingsloket is the official starting point for checking which rules and applications apply to an address. A structural alteration must be considered separately from purely cosmetic work. The technical building activity and rules under the local environment plan can both be relevant. Do not assume that an internal alteration is automatically permit-free.
Documents for the proposal
A submission may require existing and proposed drawings, structural calculations and details of the construction. The required information depends on the proposal and the competent authority. Coordinate the drawing references and revisions so that the application describes the same opening that will be built.
Apartments and protected buildings
For an apartment, check the deed of division, association rules and any required permission from the VvE, the Dutch owners’ association. Such permission does not replace public-law permission. A listed building or protected setting can involve additional constraints; establish the status of the actual address rather than inferring it from the town.
Responsibilities, fees and timing
Record who prepares the documents, submits the application, responds to questions and checks conditions before work starts. Municipal fees and the cost of application assistance are separate items unless the quotation says otherwise. Processing times and fees should be checked for the actual procedure; this website does not promise a fixed approval period.
From enquiry to handover
- Share your plans. Send your wishes, photographs and available drawings. Include the property type, floor and preferred planning.
- Assess the existing structure. Compare drawings with the actual building. Further inspection or investigation may be needed.
- Develop the structural design. Assess the load path and specify the new structure, supports and relevant connection details.
- Arrange permissions. Arrange the required statutory and any VvE permissions. Check their conditions before scheduling execution.
- Create the opening and install steel. Execute the opening and permanent structure to the agreed design. Refer unexpected conditions to the engineer.
- Hand over the space and documents. Review the result, record remaining items and retain calculations, drawings and relevant execution records.
The construction in view
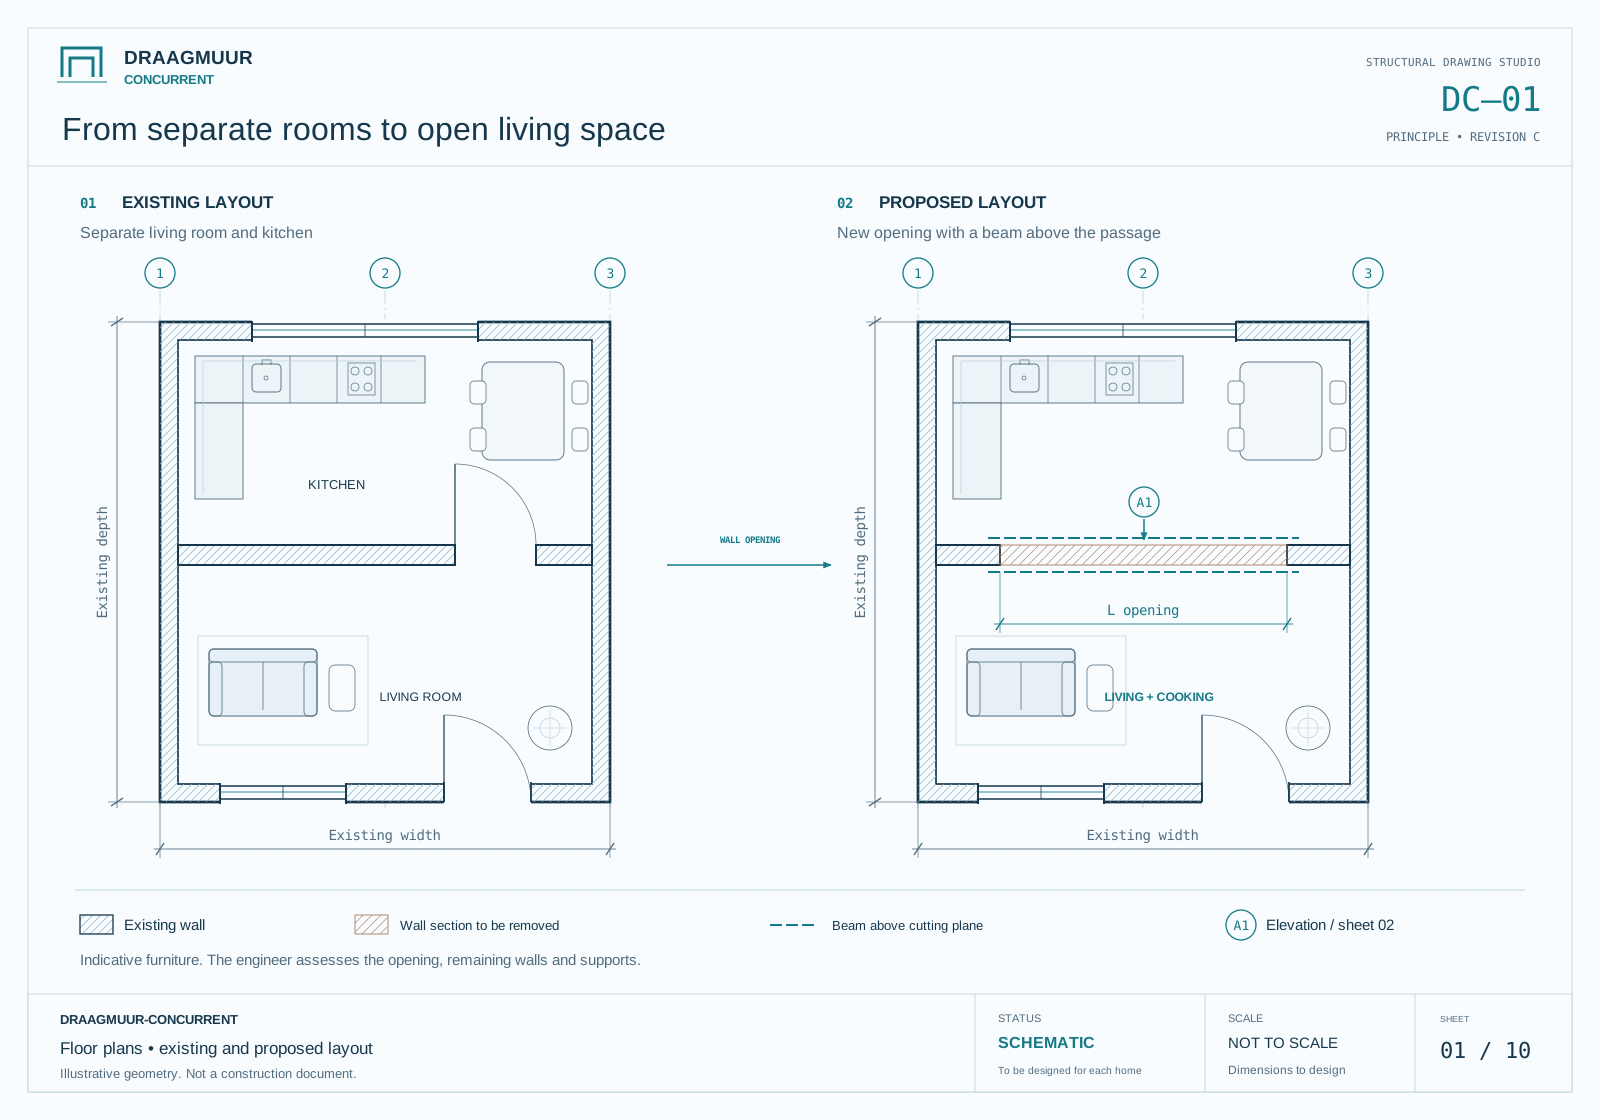 Enlarge drawing ↗
Open-plan living: before and after
Two architectural plans show wall hatching, windows, doors and a proposed opening.
The drawings explain structural principles. Your engineer determines the solution, dimensions and details for your home.
Frequently asked questions
Is an internal load-bearing wall alteration permit-free?
Do not assume so. Check the technical building activity and any other applicable rules for the address through the Omgevingsloket and the competent authority.
Does VvE approval replace a permit?
No. Owners’ association approval and public-law permission address different matters. Both may need to be arranged.
Who pays the municipal fees?
Make that explicit in the quotation. Municipal fees and professional application assistance should each have a clear allocation.