
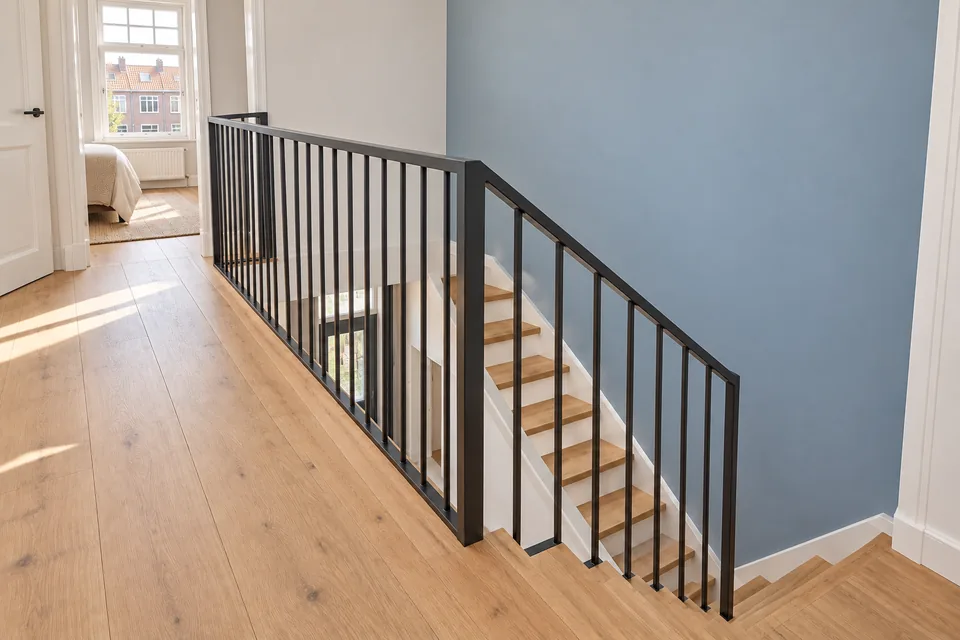
Enlargement requires reassessing both the opening and the structure around it. The stair designer establishes the required space; the engineer checks the floor, trimming, supports and any reinforcement.
Define the problem with the existing stair
Explain whether the concern is headroom, an awkward turn or replacing a loft ladder. A longer opening addresses a different issue from a wider one. Compare stair layouts before fixing the new dimensions.
Include the landing, doors and space below. Enlarging an opening may reduce usable circulation upstairs. Assess the full floor plan rather than the opening in isolation.
Assess the existing structural edges
A current stairwell may have timber trimmers, steel or reinforced concrete edges. These may form part of the load-bearing system and cannot simply be moved to suit a wider staircase.
Provide original plans and records of later changes. An existing opening does not prove that further enlargement is feasible. The engineer assesses the adjoining floor and supports as well.
Compare enlargement and relocation
A modest enlargement can be appropriate, but a different stair position may suit the layout better. Relocation normally means considering how the old opening will be closed.
Closing a floor opening needs suitable structural design and connections. It involves more than laying a board over the gap. Floor levels, loads, ceiling repairs and finishes belong in the comparison.
Maintain safe access during the work
Agree when the old staircase becomes unavailable and how the upper floor will be accessed. Guarding is needed while the permanent staircase and balustrade remain incomplete.
Plan delivery routes for the new staircase and structural members, alongside removal of the old stair and waste. Coordinate other trades around the interruption.
Agree the handover between trades
Record the finished opening, landing junctions and extent of repairs. Identify who measures before staircase manufacture, closes the old opening and completes the ceiling edge.
Send photographs of the current stair from both floors, the new stair proposal and any structural drawings. Say whether you want enlargement, relocation or both assessed as options.
Four steps to your stairwell
- Record the existing layout
Identify the stair, surrounding structure and routes.
- Compare options
Assess enlargement or relocation with the new stair.
- Coordinate the works
Agree structure, access and closure of any old opening.
- Check the finished dimensions
Confirm the opening before the final stair is manufactured or installed.
Frequently asked questions
Is a small enlargement always simple?
No. Even a small change may affect a structural edge or connection.
Must the old staircase come out first?
The agreed method depends on the design, access and temporary safety. Establish the sequence with the contractor.
Can the old opening be closed too?
It can be included where a suitable floor structure and connections are designed.
Who confirms the final size?
The stair supplier, engineer and contractor coordinate the finished clear opening and its structural edges. Assign final measurement responsibility.
Continue planning
Stairwell openings for a new staircase
Create or enlarge a stairwell in concrete or timber. Explore structural design, preparation, finishing and quotation requirements for your home.
Explore this topicCutting a stairwell in a concrete floor
Planning a stairwell opening in concrete? Understand floor systems, reinforcement, structural edging, dust control and removal before requesting a quotation.
Explore this topicCreating a stairwell in a timber floor
Plan a stairwell opening in a timber floor: joists, trimming, permanent attic stairs and repairs to the floor and ceiling. Request a project-specific proposal.
Explore this topicStructural calculations for a stairwell opening
Understand the structural design for a new stairwell: existing floors, trimming, steel, connections, drawings and information needed by your engineer.
Explore this topicWhat does a stairwell opening cost?
Understand stairwell costs: surveys, structural design, cutting, trimming or steel, waste removal and finishing. Request a quotation with a clear scope.
Explore this topic