
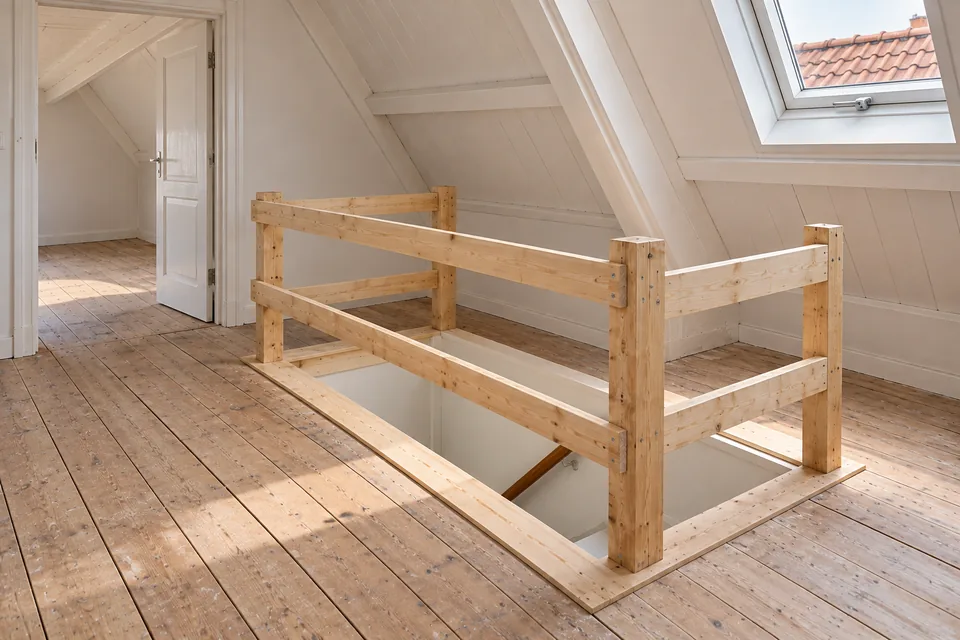
The engineer assesses whether and how the stairwell can be formed, including the existing floor and new load paths. Where required, the design covers trimming, reinforcement and connections. Drawings communicate the agreed arrangement.
Define the engineering commission
Explain whether this is a new opening, an enlargement or a relocated stair. Supply the proposed floor plan, stair drawing and intended use of the relevant rooms. Location and geometry are essential inputs.
Agree whether alternative layouts are included. A commission for one defined opening does not automatically cover several stair positions or later changes to the entire floor plan.
Establish reliable existing information
Structural drawings and floor plans help identify the existing construction. Concrete may need floor-system and reinforcement records; timber requires information about joists, spans, supports and alterations.
Records must be checked against the actual building. Where information is missing, agree inspection or investigation. A similar neighbouring home does not establish the construction of yours.
Go beyond selecting a beam
A new edge beam or trimming arrangement needs suitable connections and supports. Its loads must be carried through the existing building. The scope of assessment depends on the proposed alteration.
Ask which details appear on the drawings, including opening position, required members and relevant connections. A profile designation alone is not a coordinated design. Temporary works also need explicit responsibility.
Coordinate the permit and construction dossier
Confirm what calculations and drawings are included and who responds to questions during a permit process. Check the particular activity’s permission requirements; a calculation is not a permit or a promise of approval.
Give the contractor and stair supplier the same final revision. Changes to the stair or discrepancies found on site may require an amended design before work continues.
Agree costs and handover
Say whether you need design documents only or also execution. Separate inspection, investigation, calculation, drawings and any site support in the quotation. Extra variants or recalculations may be additional commissions.
Retain the final design and recorded changes with the property documents. Agree which inspections take place during construction and who is responsible for them.
Four steps to your stairwell
- Define the scope
Set out the opening, stair option and required documents.
- Confirm the inputs
Check drawings and the actual existing construction.
- Develop the design
Coordinate structural details and staircase dimensions.
- Hand over the dossier
Use one agreed revision and record inspection responsibilities.
Frequently asked questions
Can I apply without original drawings?
Yes. First establish what additional investigation can provide sufficiently reliable information.
Does a wall-removal calculation cover a stairwell?
Not automatically. The floor opening must be expressly included in the design scope.
Are temporary works included?
Ask explicitly. Permanent design and temporary works are not always included in the same commission.
Can the stair change after calculation?
Have changes to location, shape or dimensions assessed before proceeding. The original design may no longer apply.
Continue planning
Stairwell openings for a new staircase
Create or enlarge a stairwell in concrete or timber. Explore structural design, preparation, finishing and quotation requirements for your home.
Explore this topicCutting a stairwell in a concrete floor
Planning a stairwell opening in concrete? Understand floor systems, reinforcement, structural edging, dust control and removal before requesting a quotation.
Explore this topicCreating a stairwell in a timber floor
Plan a stairwell opening in a timber floor: joists, trimming, permanent attic stairs and repairs to the floor and ceiling. Request a project-specific proposal.
Explore this topicEnlarging or relocating a stairwell opening
Need more room for a new staircase? Explore enlargement, relocation, existing structural edges, temporary access and finishing around your stairwell.
Explore this topicWhat does a stairwell opening cost?
Understand stairwell costs: surveys, structural design, cutting, trimming or steel, waste removal and finishing. Request a quotation with a clear scope.
Explore this topic