
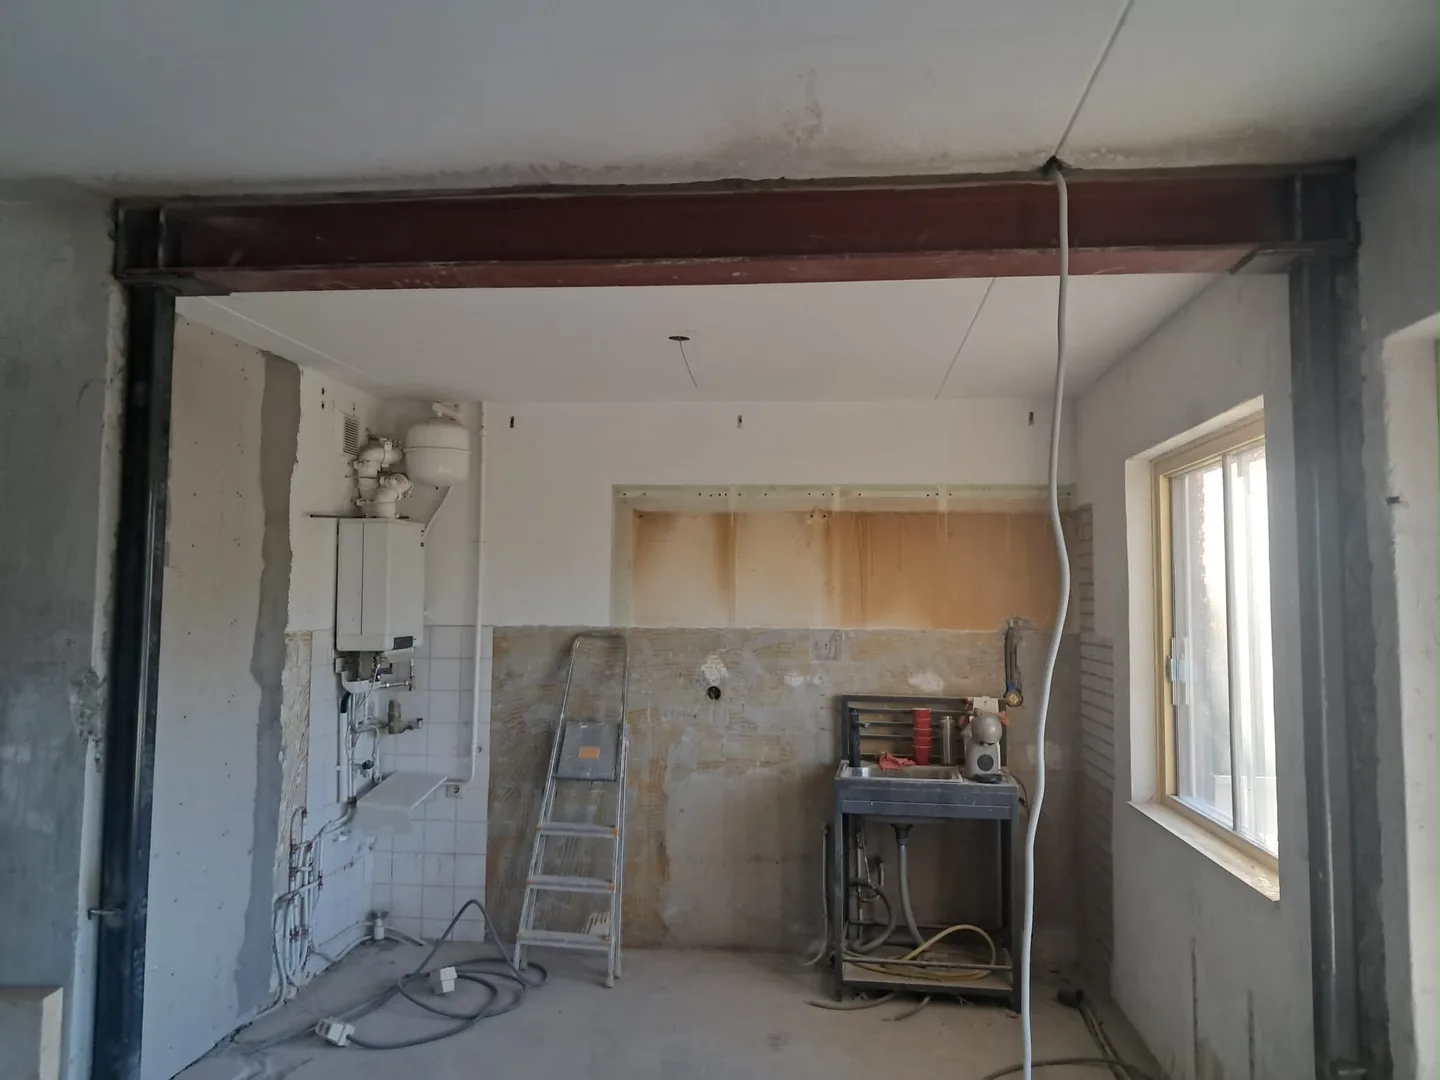
An apartment renovation involves your home and the shared building. Structural information, owners’ association agreements and access through communal areas all belong in the preparation.
Look beyond your own floor plan
A sales plan usually does not describe the complete building structure. The engineer may need sections and drawings of floors above and below, previous alterations and foundation information. Identify your exact apartment and level in the building records. An apparently similar neighbour’s renovation is useful background, not proof that the same solution applies.
Coordinate with the VvE
The Vereniging van Eigenaars, or VvE, is the owners’ association. Read the deed of division and applicable rules to understand shared elements, decision-making and required consent. Ask what documents the association needs, who reviews them and what conditions apply to working hours, insurance information and common areas. Obtain the relevant decisions in writing.
Access and temporary support
The route for steel and rubble may pass through a shared entrance, staircase or lift. Record dimensions, carrying restrictions and protection measures without assuming the lift can transport heavy materials. Temporary support and the structure below must be assessed as part of the execution plan; other occupants may need to be involved in access arrangements.
A quotation for the whole operation
Include structural design, permissions, access arrangements, handling equipment, protection of shared areas, waste removal and the agreed repairs. Explain any restrictions at the first enquiry. The duration and price depend on these conditions as well as the new opening itself.
From enquiry to handover
- Share your plans. Send your wishes, photographs and available drawings. Include the property type, floor and preferred planning.
- Assess the existing structure. Compare drawings with the actual building. Further inspection or investigation may be needed.
- Develop the structural design. Assess the load path and specify the new structure, supports and relevant connection details.
- Arrange permissions. Arrange the required statutory and any VvE permissions. Check their conditions before scheduling execution.
- Create the opening and install steel. Execute the opening and permanent structure to the agreed design. Refer unexpected conditions to the engineer.
- Hand over the space and documents. Review the result, record remaining items and retain calculations, drawings and relevant execution records.
The construction in view
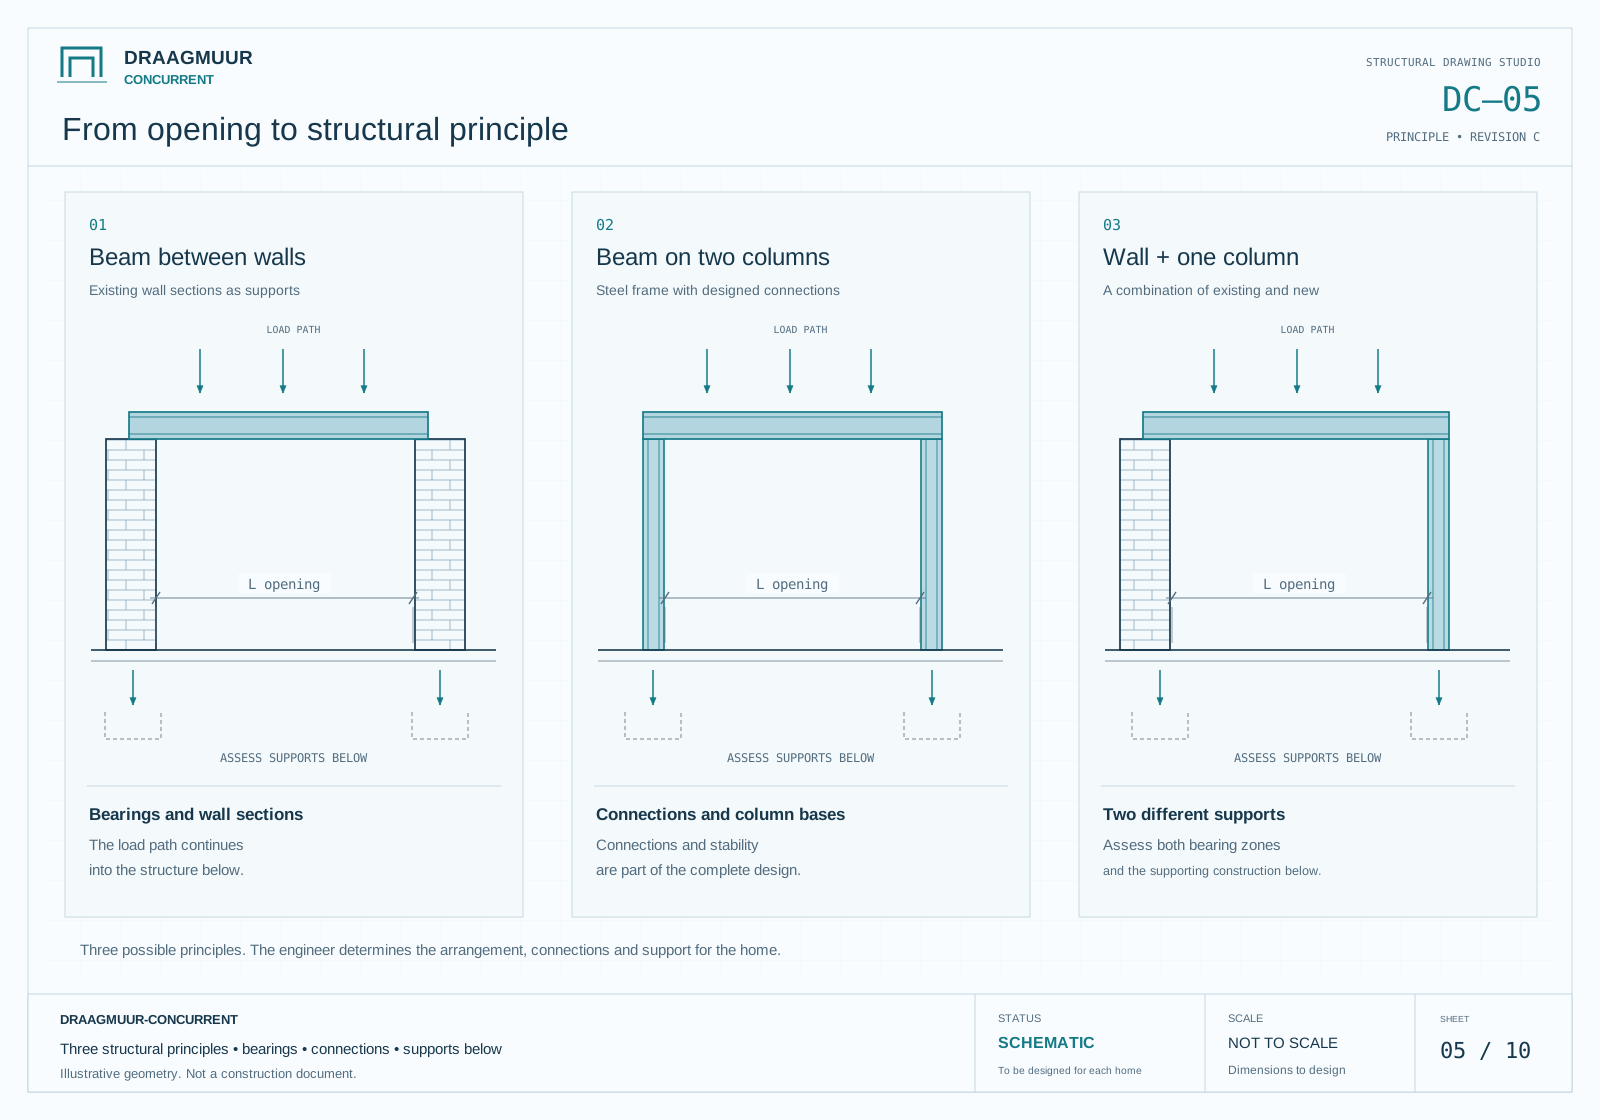 Enlarge drawing ↗
From opening to structural principle
Compare a beam on walls, a beam on columns and a combined arrangement. Supports and the structure below belong to the design.
The drawings explain structural principles. Your engineer determines the solution, dimensions and details for your home.
Frequently asked questions
Is my sales floor plan sufficient?
It helps explain your wishes, but structural drawings and sections of the building may also be needed. The engineer determines the missing information.
Can I start once the VvE agrees?
Check public-law permissions, design completion and all conditions as well. VvE agreement alone does not settle every requirement.
Should I tell the neighbours?
Coordinate communication and working arrangements with the VvE and contractor. Discuss access, noise and protection of communal routes before work starts.