
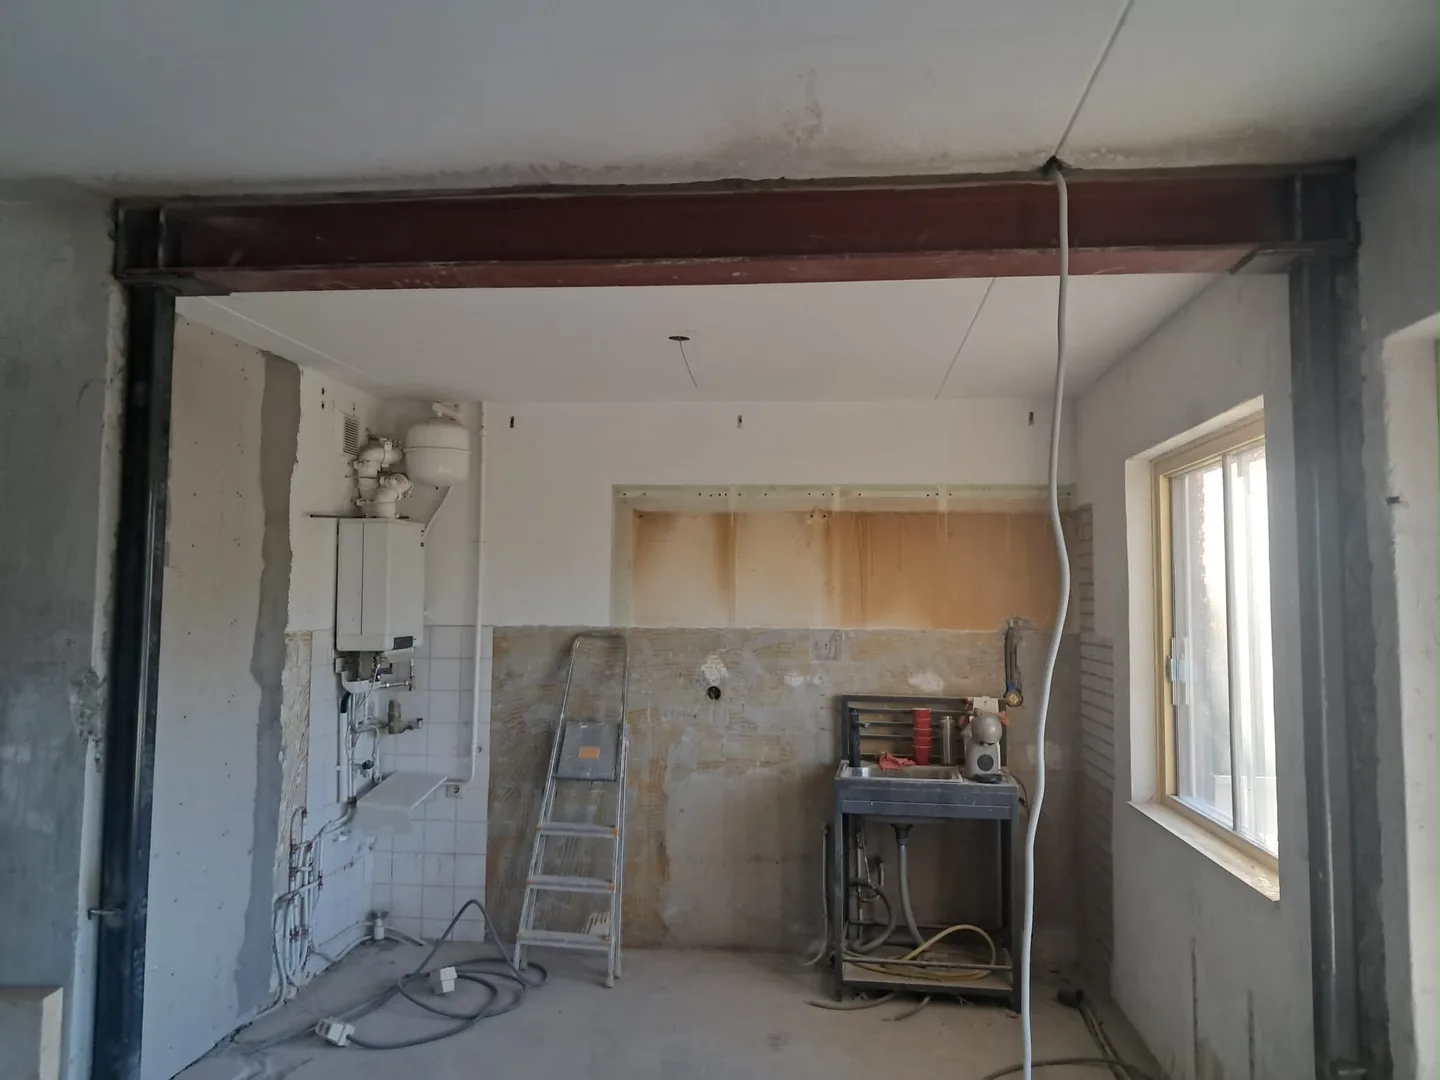
A successful opening needs a clear boundary between structural work and a finished room. Specify repairs, waste removal and the handover to other trades before the work starts.
Define the result you expect
“Including finishing” can mean different things. State whether the scope includes steel enclosure, plastering, painting, skirting, floor repairs and adjustments to services. Describe the surfaces and rooms involved. A photograph of the preferred appearance helps, but the quotation should turn that idea into a written specification.
Protection and waste
Agree which areas are protected, how materials are moved and where waste is collected. Disposal arrangements depend on access and the materials encountered. If unusual or potentially hazardous materials are suspected, assessment and the appropriate handling procedure are needed before that part of the work proceeds.
Coordinate the trades
The structural installation, agreed checks and safe removal of temporary support come before subsequent finishes that depend on them. Record handover points for the plasterer, flooring installer, kitchen supplier and other trades. Confirm when final measurements can be taken and which drying or preparation requirements apply to the selected products.
Handover without loose ends
Walk through the agreed scope and record remaining items with a responsible contact. Keep the quotation, changes, final drawings and relevant inspection documents. Discuss care instructions and any written warranty arrangements for the actual materials and work; this website does not promise a blanket warranty period.
From enquiry to handover
- Share your plans. Send your wishes, photographs and available drawings. Include the property type, floor and preferred planning.
- Assess the existing structure. Compare drawings with the actual building. Further inspection or investigation may be needed.
- Develop the structural design. Assess the load path and specify the new structure, supports and relevant connection details.
- Arrange permissions. Arrange the required statutory and any VvE permissions. Check their conditions before scheduling execution.
- Create the opening and install steel. Execute the opening and permanent structure to the agreed design. Refer unexpected conditions to the engineer.
- Hand over the space and documents. Review the result, record remaining items and retain calculations, drawings and relevant execution records.
The construction in view
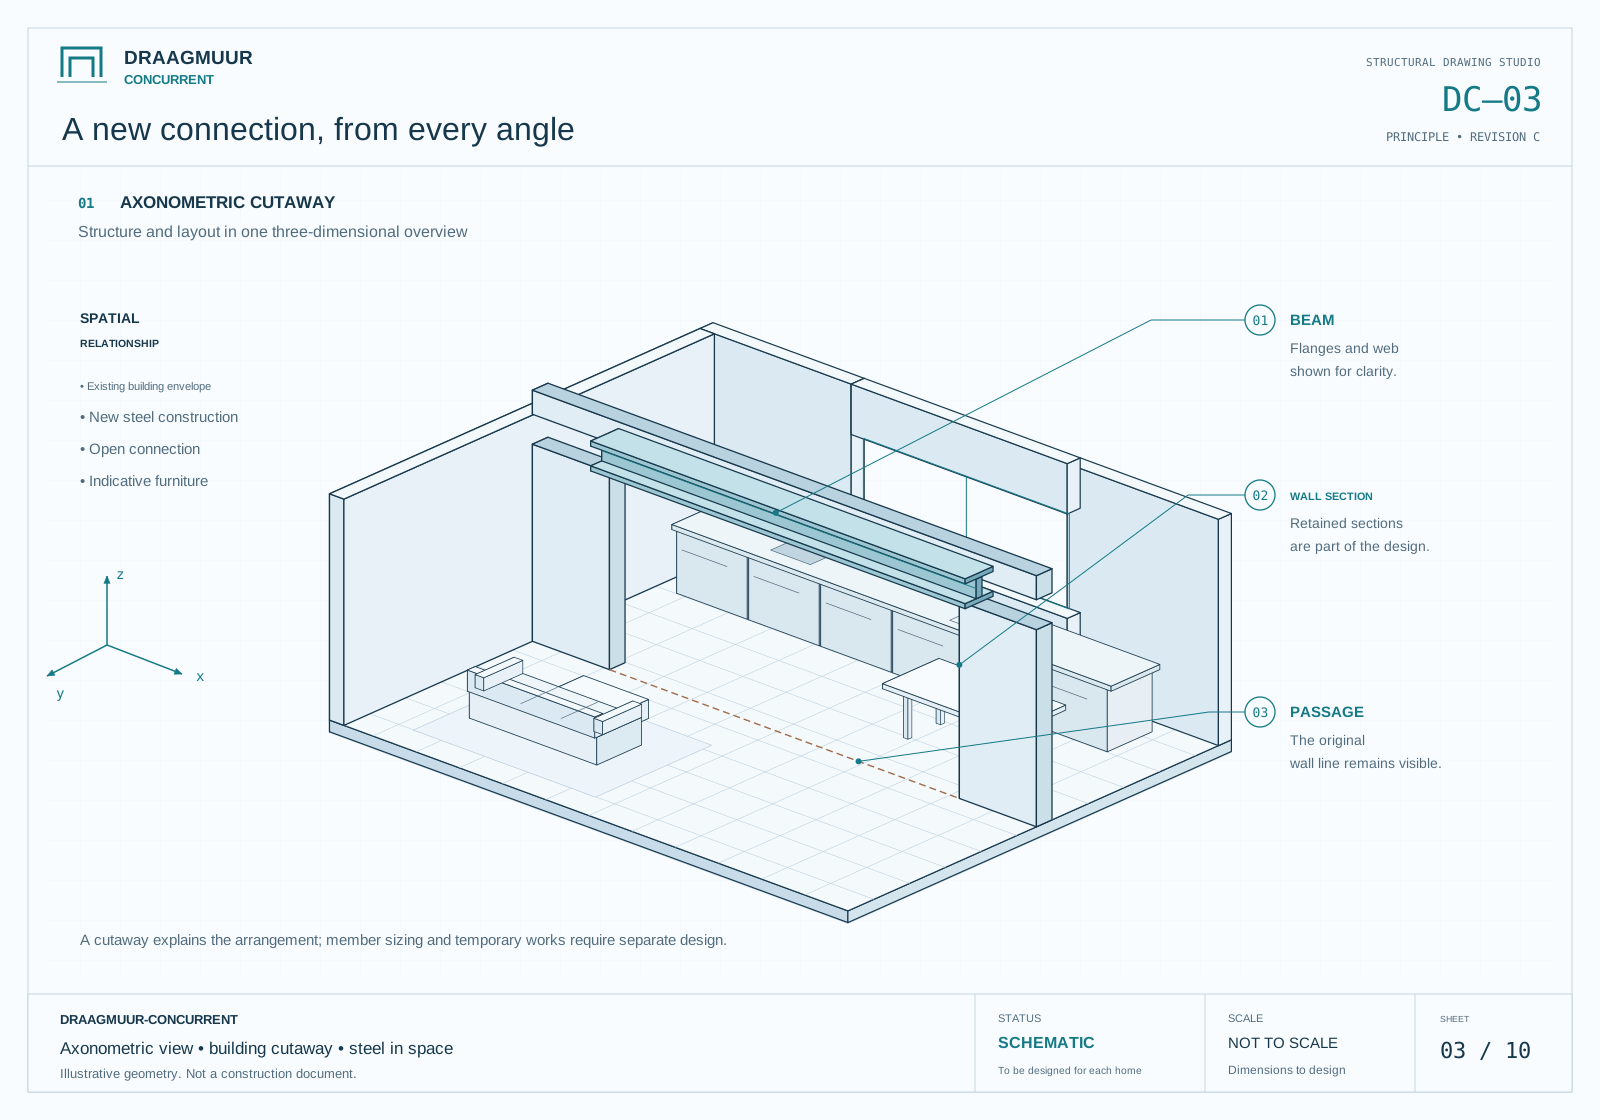 Enlarge drawing ↗
The structure in three dimensions
An open cutaway shows the relationship between the kitchen, living space, retained walls and steel beam.
The drawings explain structural principles. Your engineer determines the solution, dimensions and details for your home.
Frequently asked questions
Does structural completion include painting?
Only if painting is expressly included. Ask for an itemised description of plastering, preparation, paintwork and the surfaces covered.
Can another contractor do the finishing?
Yes, agree the condition at structural handover, the required checks and who coordinates the next stage.
Is rubble removal included?
Check the quotation. The collection method, transport, waste type and access conditions should be stated rather than assumed.