
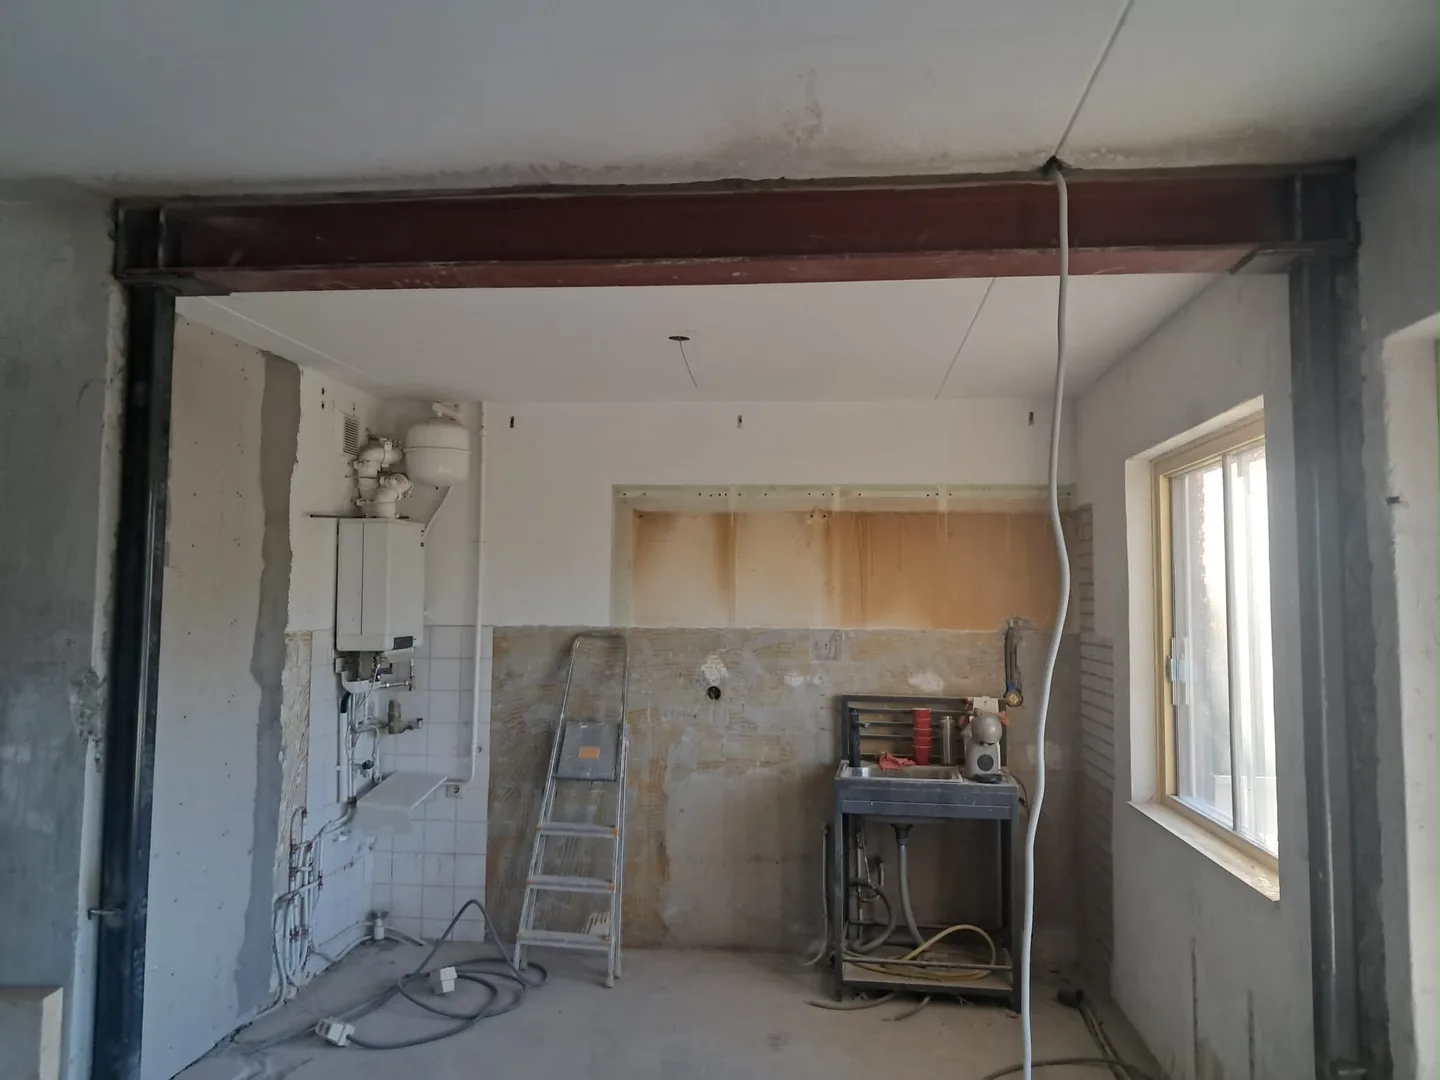
A more open ground floor begins with the structure of your particular house. The original layout, later extensions and any plans upstairs need to be considered together.
House type is a starting point
Terraced and corner houses can have different floor systems, roof arrangements and alterations. Do not select a construction detail solely because it was used in a similar-looking home. Provide the address, approximate construction period, available drawings and a description of previous work so the existing structure can be assessed.
Include extensions and upstairs plans
An opening between an original room and an extension may involve different building phases and foundations. A wall above the proposed opening or a planned change upstairs may also influence the design. Tell the engineer about all intended changes, even if they will be carried out later.
Plan the practical route
Identify how steel, equipment and rubble can enter and leave the house. A side or rear entrance may help, but its dimensions and permitted use still need to be checked. Discuss protection of floors, access to essential rooms and whether you intend to remain in the home during the work.
From structure to finished room
Agree the edges of the work: wall and ceiling repair, flooring, kitchen installation, services and decoration. Where several contractors are involved, set the sequence and handover points in writing. The quotation should distinguish structural work from the additional finishing you request.
From enquiry to handover
- Share your plans. Send your wishes, photographs and available drawings. Include the property type, floor and preferred planning.
- Assess the existing structure. Compare drawings with the actual building. Further inspection or investigation may be needed.
- Develop the structural design. Assess the load path and specify the new structure, supports and relevant connection details.
- Arrange permissions. Arrange the required statutory and any VvE permissions. Check their conditions before scheduling execution.
- Create the opening and install steel. Execute the opening and permanent structure to the agreed design. Refer unexpected conditions to the engineer.
- Hand over the space and documents. Review the result, record remaining items and retain calculations, drawings and relevant execution records.
The construction in view
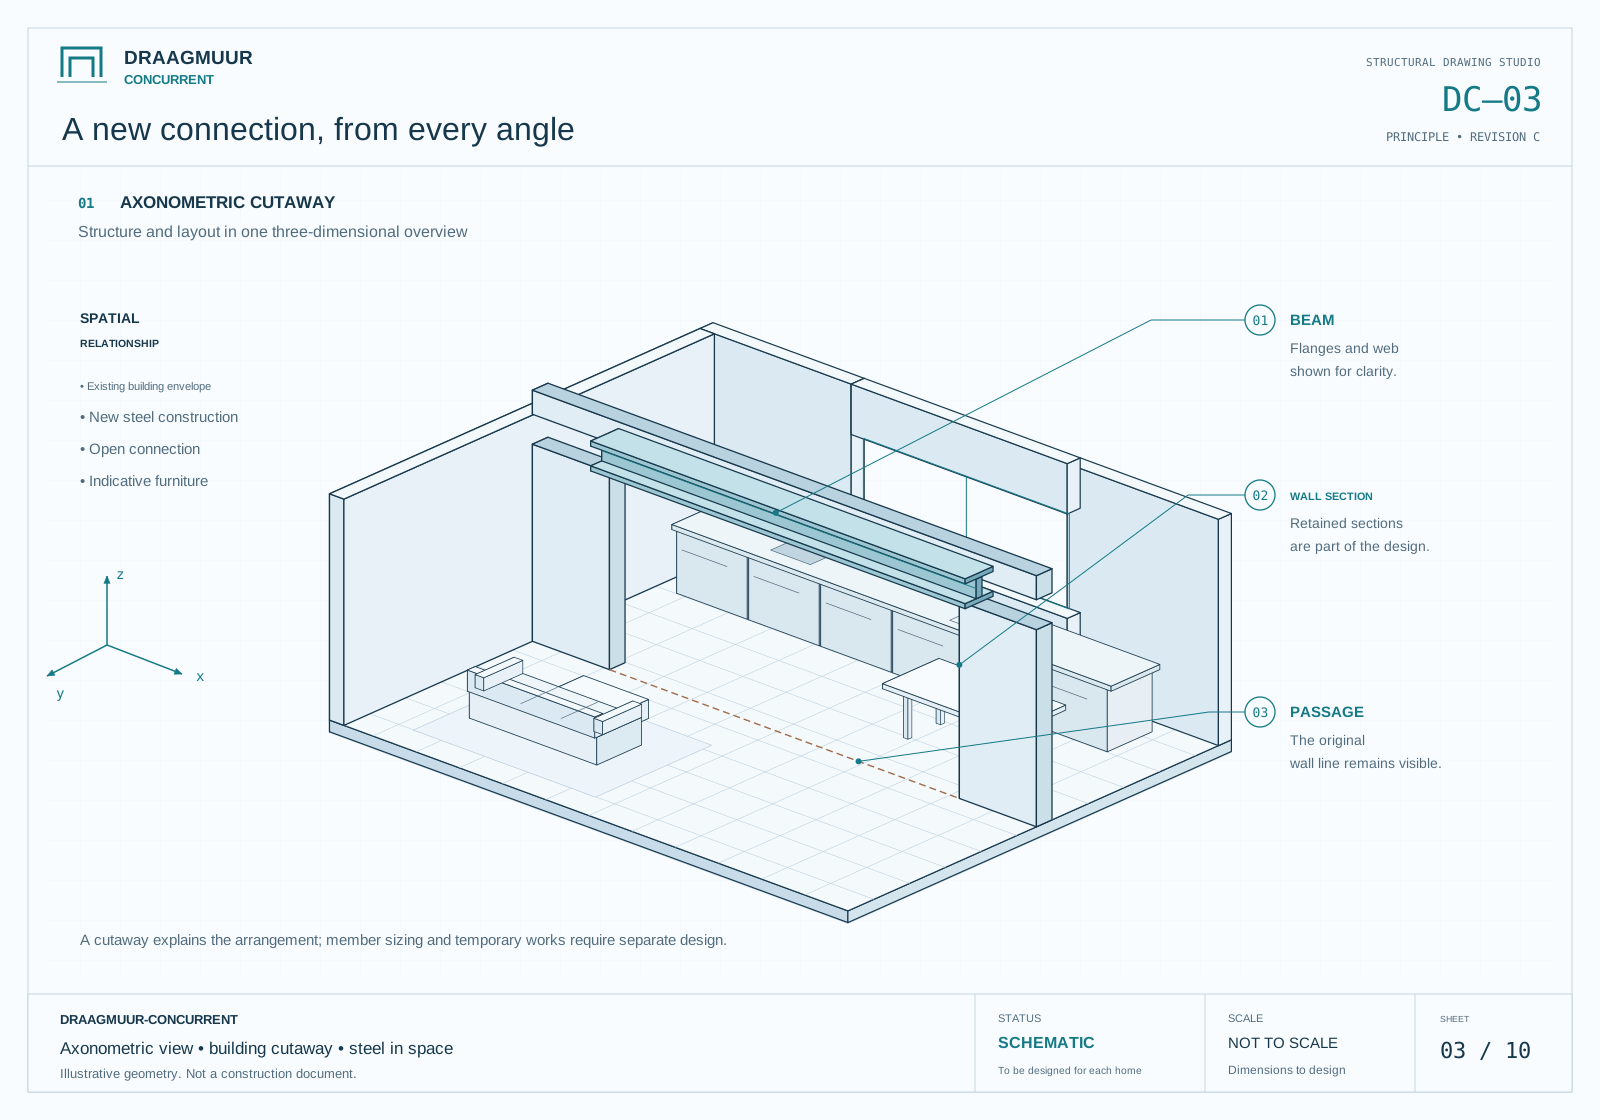 Enlarge drawing ↗
The structure in three dimensions
An open cutaway shows the relationship between the kitchen, living space, retained walls and steel beam.
The drawings explain structural principles. Your engineer determines the solution, dimensions and details for your home.
Frequently asked questions
Can a neighbouring house provide the design?
Its records may provide context, but your home and proposed opening still require their own assessment.
Does a later extension matter?
Yes. Give the engineer the extension drawings and calculations where available, including information about its foundations and connection to the original house.
Can we live in the house during the work?
Discuss this before agreeing the programme. Safe access, dust separation, services and the work area determine what can realistically remain in use.